Las Vegas trade show exhibit rentals, graphics, logistics & labor coordination

(702) 766-9832

Exhibit rental

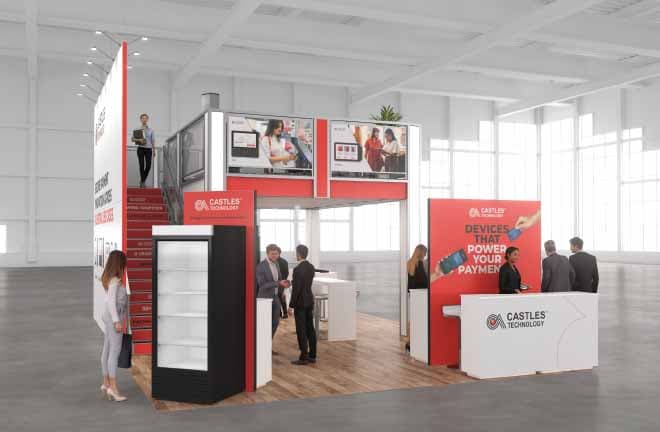
20x30 Double Deck Exhibit Rental – Engineering + Venue Approval

Request a QuoteWe will confirm the complete project scope after reviewing your exhibit, venue, services, and show requirements.

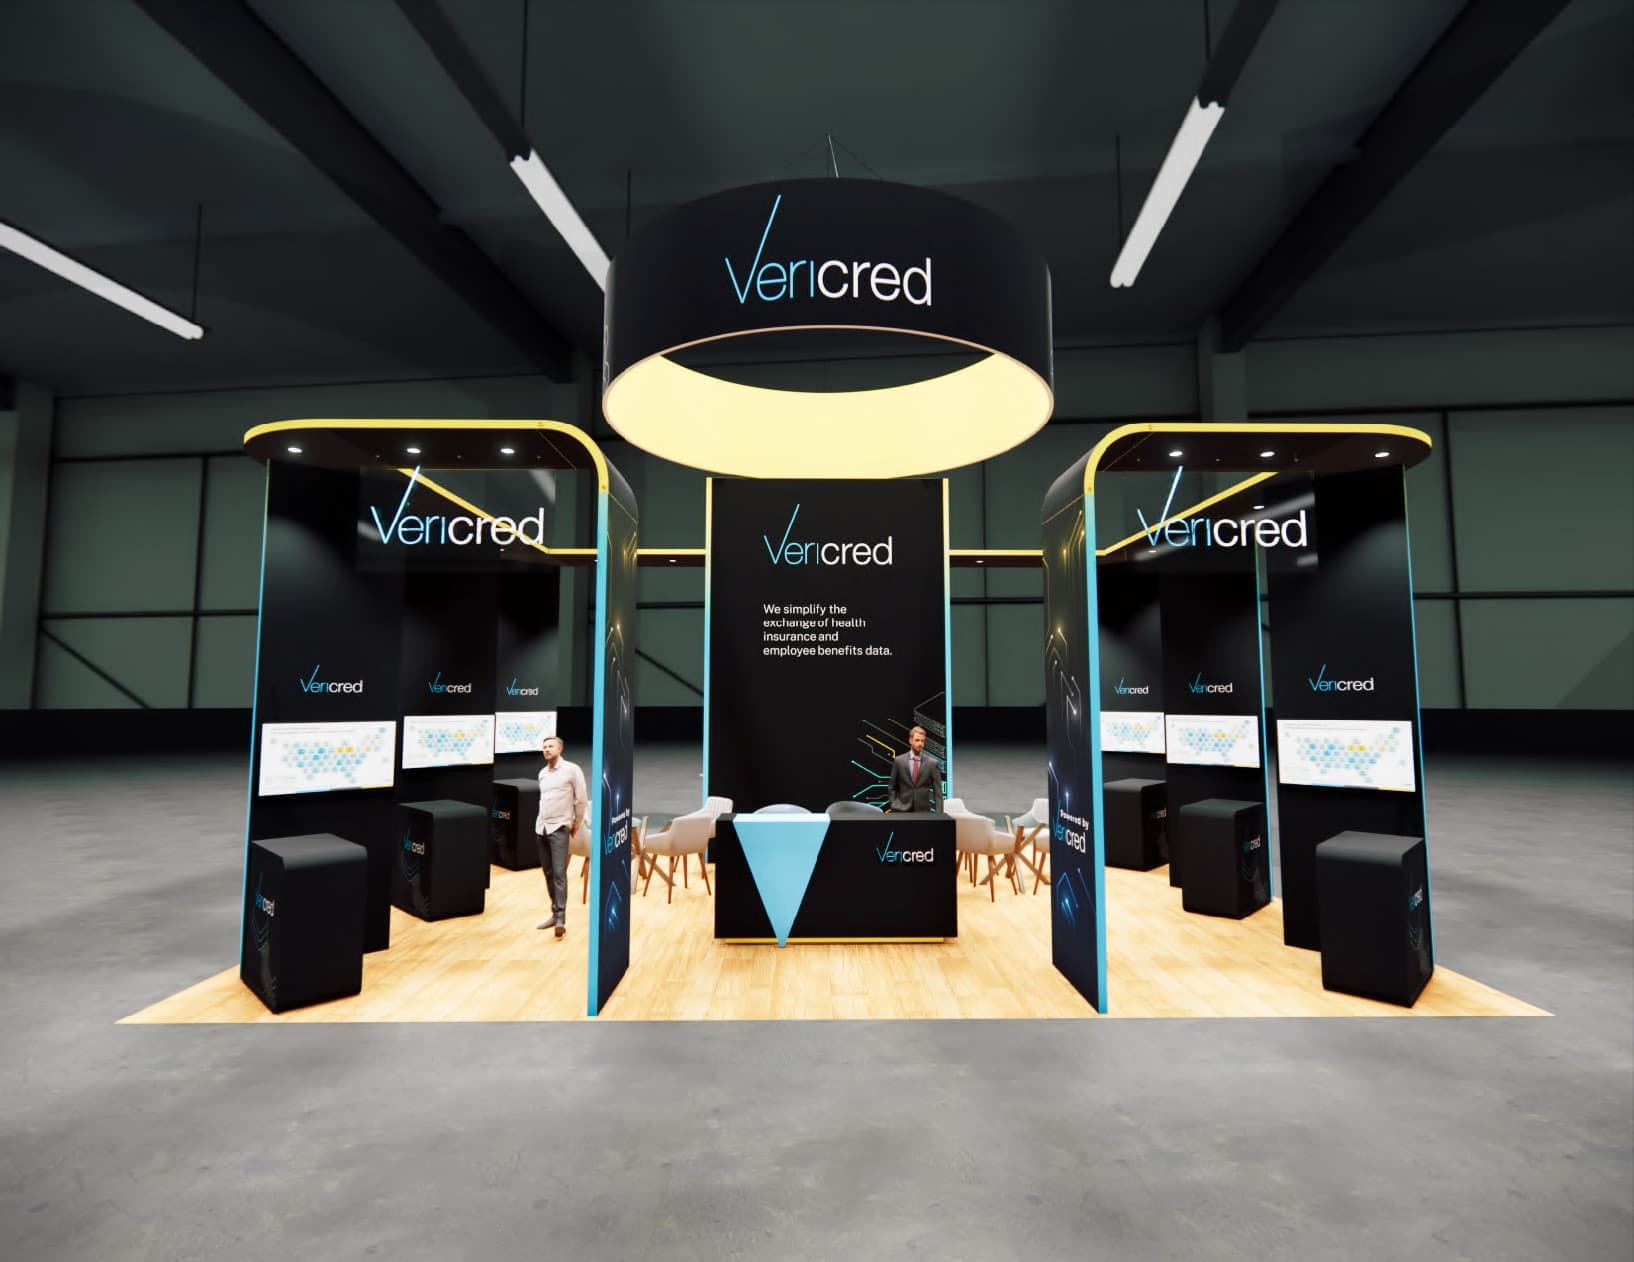
Our 20×30 double deck trade show exhibit rental is designed for exhibitors who require elevated presence, structural impact, and consistent execution inside large indoor convention centers. This two-story exhibit configuration supports high-traffic trade shows where brand visibility, private meeting space, and architectural scale directly influence performance on the show floor.

Availability and final project scope are confirmed for your show dates, venue, services, and requested adaptations.

Exhibit designs can be adapted to your brand and show requirements. Final availability, configuration, services, schedule, and project scope are confirmed in your project quote.
Request a quote
  • Double deck configuration
  • Meeting space

Exhibit details

More about this exhibit

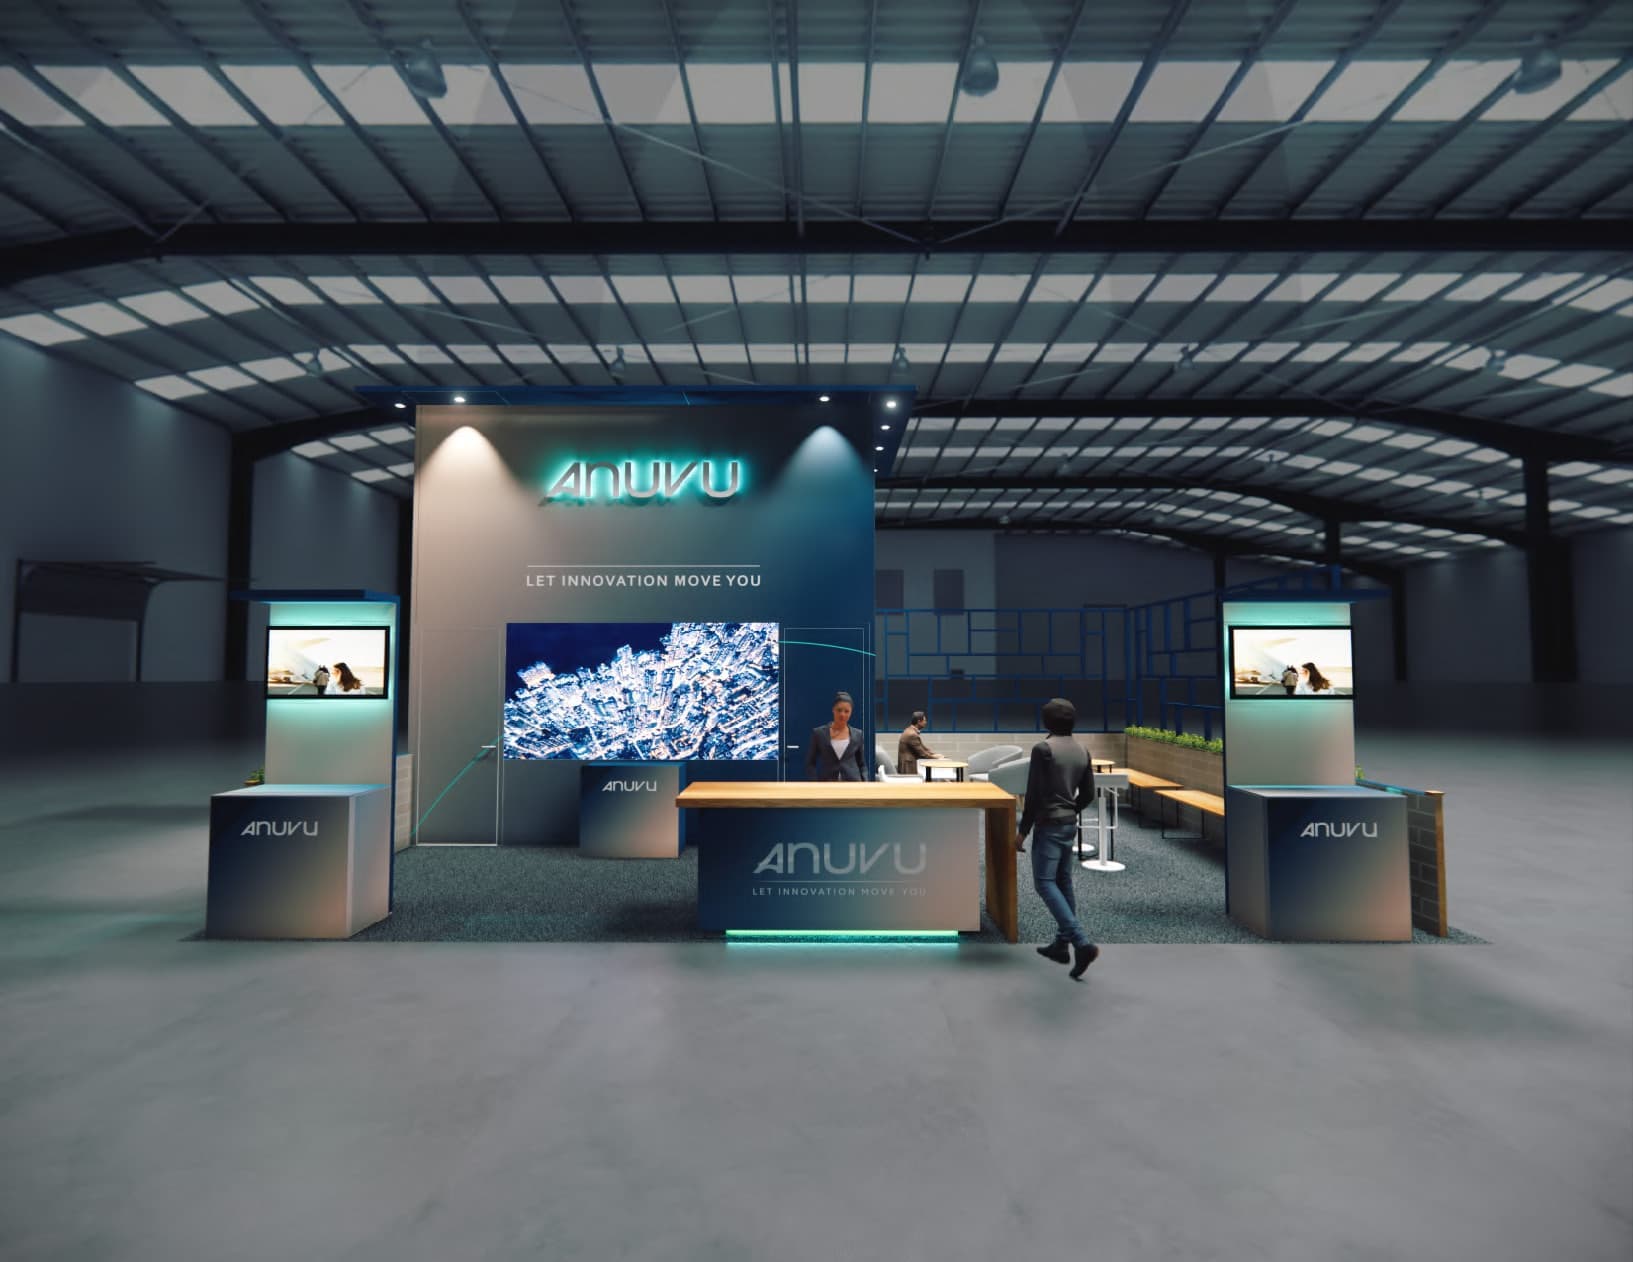
Premium 20×30 Double Deck Trade Show Exhibit Rental The 20×30 double deck trade show exhibit delivers a commanding footprint for serious exhibitors operating in competitive indoor environments. This format provides both a high-impact ground-level presentation and a functional second story for meetings, hospitality, and executive engagement. Designed for Indoor Convention Centers & Expo Halls Every 20×30 double deck trade show exhibit we deliver is engineered for use inside regulated convention centers and major expo halls. Our structures are built to meet venue guidelines, ceiling height restrictions, structural load requirements, and fire-safety standards while maximizing usable exhibit space within the 20×30 footprint. Two-Story Design for Maximum Visibility The second level creates vertical presence across crowded show floors, allowing your brand to be seen from extended distances while providing enclosed meeting and hospitality space above the exhibit floor. Flexible Layout and Custom Branding Each 20×30 double deck exhibit is custom configured for your marketing objectives, traffic flow, and brand identity. Graphics, lighting, finishes, and layout elements are engineered to support both lead generation and executive-level engagement. 20×30 Double Deck Exhibit Features Engineered double deck structure for indoor convention centers Dedicated second-level meeting and hospitality space Custom exhibit graphics and branded environments Integrated lighting and audiovisual systems Premium flooring and architectural finishes Turnkey installation and dismantle services Indoor Trade Show Exhibit Rentals Across Major U.S. Markets Orlando Trade Show Exhibit Rentals In Orlando, our 20×30 double deck exhibits are commonly deployed in large indoor convention facilities, including the Orange County Convention Center, where structural precision and logistics coordination are essential for successful execution. Las Vegas Trade Show Exhibit Rentals Las Vegas venues demand high-capacity exhibit solutions. Our team delivers complex two-story exhibit environments for large-scale indoor convention halls where build quality and operational efficiency directly impact show outcomes. Atlanta, Houston, and Dallas Exhibit Rentals CES Exhibits provides consistent multi-city execution for exhibitors requiring uniform presentation and operational control across Atlanta, Houston, and Dallas. Our systems, teams, and logistics infrastructure allow us to maintain quality and reliability in each market. Why Exhibitors Choose CES Exhibits Exhibitors partner with CES Exhibits because we focus on large, double deck, and complex exhibits that exceed the capabilities of standard rental providers. Our team delivers consistent execution across multiple cities, offers complete turnkey services without outsourcing gaps, and supports organizations that have outgrown basic exhibit solutions. Available Trade Show Booth Sizes 10×10 Trade Show Booths 10×20 Trade Show Booths 20×20 Trade Show Booths 20×30 Trade Show Booths Custom Trade Show Exhibits Request a Custom Quote Tell us your event city, target show date, and marketing objectives. Our team will develop a custom 20×30 double deck trade show exhibit solution engineered for your program, timeline, and venue requirements.

Catalog specifications

At-a-glance exhibit details

Use these details as a starting point. Your final proposal will confirm the exact layout, dimensions, and included components for your show.

Footprint
20' x 30'
Catalog-supplied footprint
Category
20x30 Exhibit Rentals
Project planning
Request a Quote
We will confirm the complete project scope after reviewing your exhibit, venue, services, and show requirements.
Catalog media
6 images
Only supplied catalog media is shown
Floor plan and included components

Final floor-plan dimensions, elevations, and a complete inclusion schedule are confirmed with the approved layout and proposal.

Key elements shown

  • Meeting or conversation space
  • Lighting

Standard project scope

What’s included

Use this outline to understand the standard services behind an exhibit rental. Your final quote confirms the exact configuration, show requirements, schedule, and project scope for your event.

  • Exhibit rental
  • Graphics
  • Qualified third-party installation and dismantle labor
  • Project coordination
  • Warehousing
  • Coordination with the show’s general service contractor for material handling and electrical
  • Freight to and from the show

Project timeline

How the project moves forward

We confirm the milestones for your show after we review availability, venue requirements, and the approved project scope.

  1. 01

    Choose a direction

    Select a rental exhibit from the catalog or share your goals for a custom concept.

  2. 02

    Shape the design

    We tailor the layout, graphics, and services to fit your brand and the realities of your venue.

  3. 03

    Bring it to the show

    Our team coordinates the freight, delivery, and qualified installation so your booth is ready for opening day.

  4. 04

    Support the closeout

    When the show ends, we handle the dismantle, outbound freight, and return logistics.

Plan the complete project

What we’ll confirm for your show

Choose the exhibit you like, then we’ll shape the complete plan around your brand, venue, schedule, and visitor experience.

  • Confirming the exhibit fits your show dates, venue, and footprint
  • Adapting the layout, graphics, and features to your brand
  • Coordinating documentation and timing with the show’s general service contractor
  • Coordinating qualified installation and dismantle labor
  • Managing the return logistics after the show closes

Clear proposal before you commit

Your proposal will confirm the exhibit, approved changes, included services, schedule, and project scope so your team knows exactly what to expect.

Start your request

Frequently asked questions

20x30 Double Deck Exhibit Rental – Engineering + Venue Approval customization and quote questions

Review common questions about adapting the exhibit, standard project scope, timeline, availability, and the project-specific quote process.

Can 20x30 Double Deck Exhibit Rental – Engineering + Venue Approval be customized for my brand?

Yes. We can adapt the graphics, layout, product displays, and technology to support your brand, goals, venue, and footprint. Final configuration is confirmed in your project quote.

What is included in the standard exhibit project scope?

The standard planning scope includes the exhibit rental, graphics, project coordination, warehousing, and qualified installation and dismantle labor. Material handling and electrical are ordered directly from the show’s general service contractor. Show-specific and venue-controlled services are confirmed in your project quote.
How does the quote process work?

Share your show dates, venue, footprint, and goals. We will use 20x30 Double Deck Exhibit Rental – Engineering + Venue Approval as a starting point, confirm availability and requirements, and prepare a project-specific quote. Nothing is booked until you approve the final proposal.

When does the project timeline begin?

After your project details are reviewed, the plan moves from exhibit selection and fit review to design and service coordination, then delivery, installation, and closeout. Specific milestones are confirmed for your show schedule.

Is 20x30 Double Deck Exhibit Rental – Engineering + Venue Approval available for my show?

Availability is confirmed for your specific show dates and venue. Share your event details, and we will verify inventory and fit.

How is the project scope confirmed for 20x30 Double Deck Exhibit Rental – Engineering + Venue Approval?

This exhibit is planned after we review your show details. Your project proposal will confirm the exhibit, graphics, delivery, installation, and any show-specific services you need.

Does requesting a quote place an order?

No. A request allows us to check availability and build a plan. You only commit when you approve the final proposal.

Bring this exhibit into your project plan

Tell us your show and goal; we'll build the plan.

The exhibit name 20x30 Double Deck Exhibit Rental – Engineering + Venue Approval is already included. Share your event details and footprint, and our team will prepare a coordinated plan for your exhibit, graphics, and show-site services.