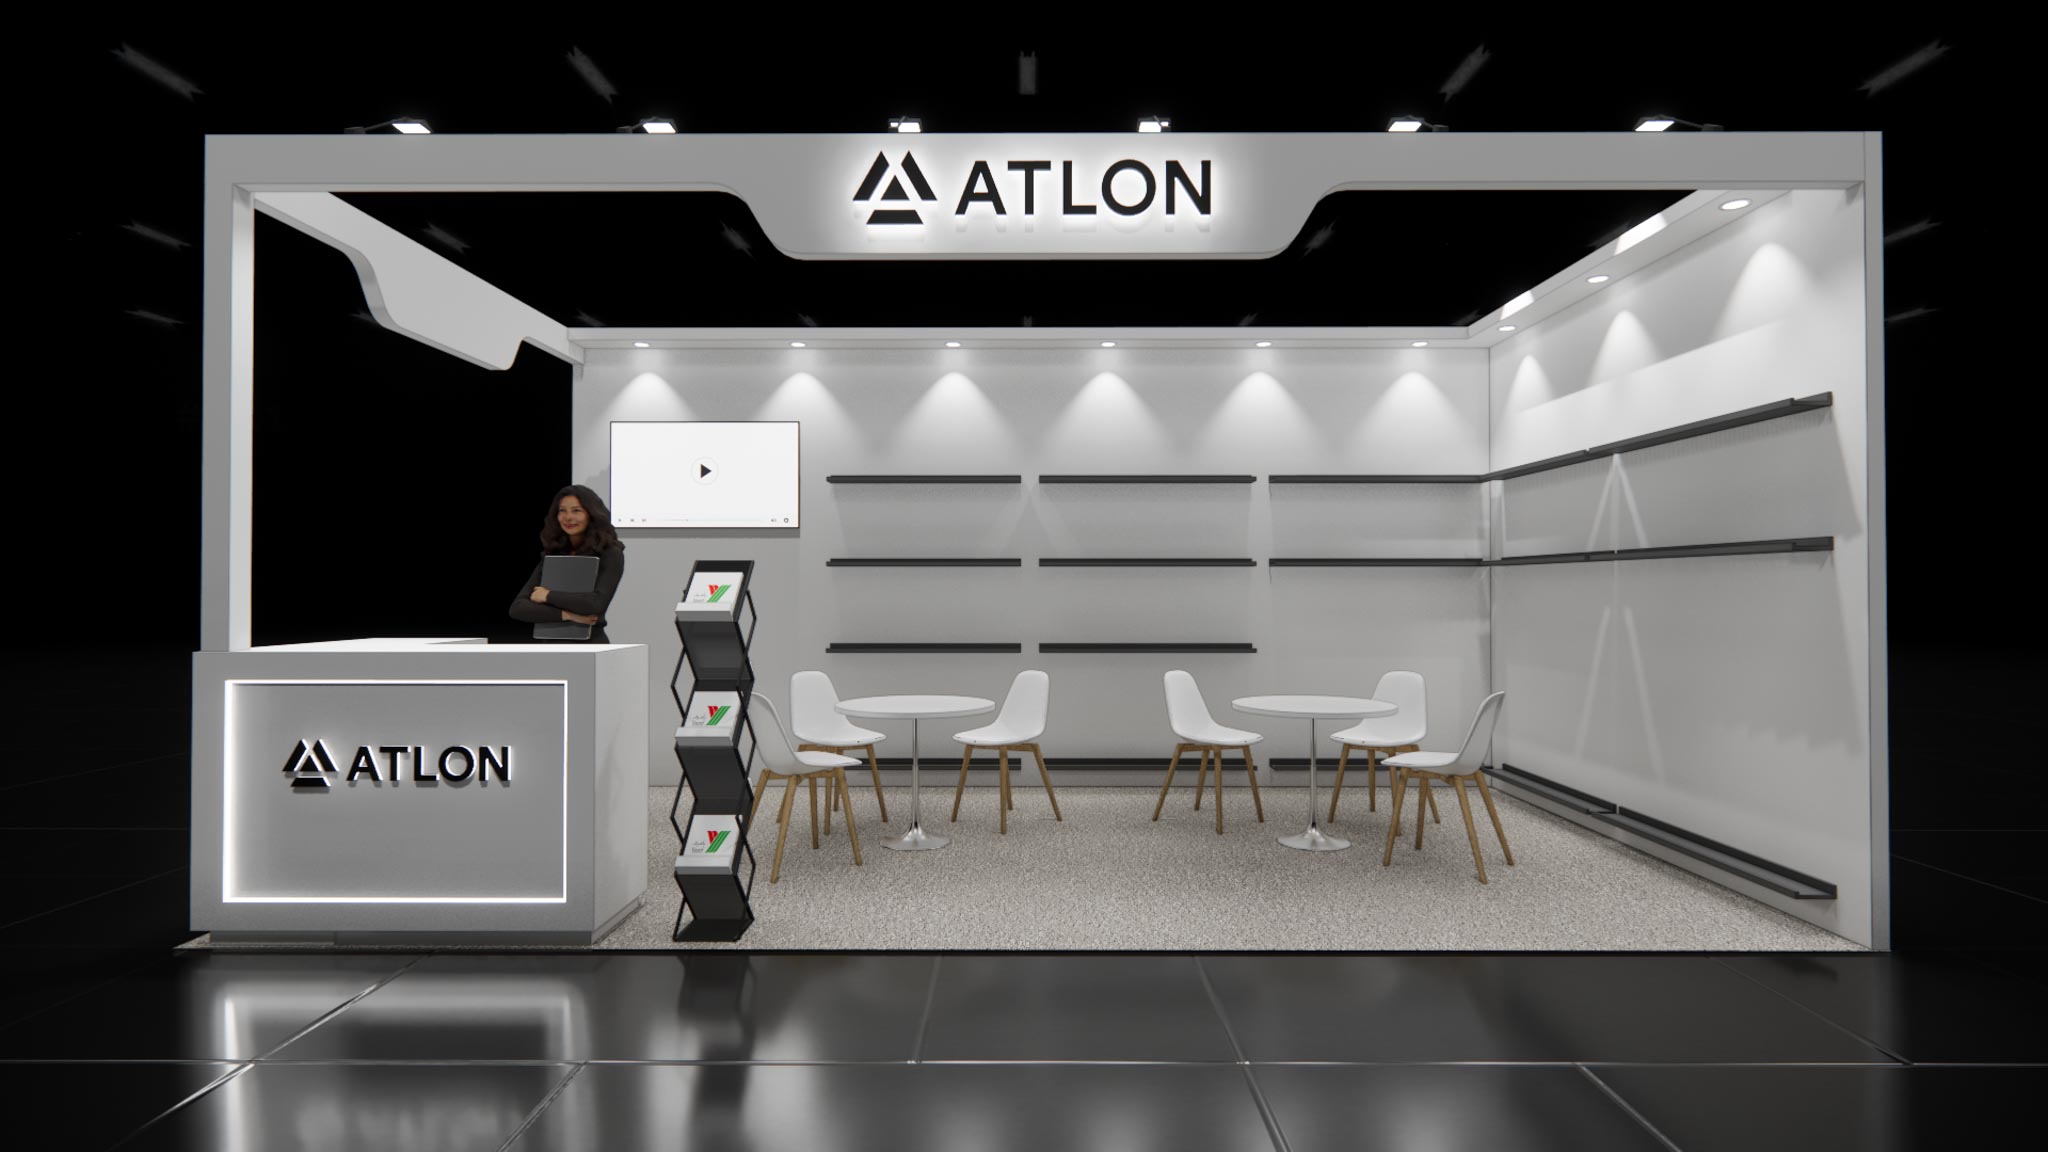
10 x 20 Inline Exhibit Rental — OTC, Houston
This 10x20 inline configuration is built around a modern layout featuring a prominent backlit header to draw attention on the show floor. Designed as a clean fit for exhibitors heading to OTC Houston, the open floor plan provides plenty of room for attendee traffic. Strategically placed reception counters, integrated digital displays, and comfortable lounge seating areas create an inviting environment for client discussions. Our turnkey rental service covers the entire process from fabrication to the final teardown. We handle the structural build, print all custom graphics to match your brand, and manage the shipping directly to the venue. Our team takes care of the complete installation and dismantle, ensuring your exhibit is ready when the show opens. Additional furniture and monitor rentals are available to complete your space.
What's included
- ✓Design, engineering & 3D renderings
- ✓Modular aluminum frame & SEG fabric graphics
- ✓LED video wall or large-format monitors
- ✓Flooring, lighting & furniture
- ✓Shipping, drayage coordination & on-site I&D
- ✓Dedicated Las Vegas project manager
| Footprint | 10x20 |
|---|---|
| Approx. area | 200 sq ft |
| Configuration | Inline |
| Starting price | $18,000 (turnkey) |