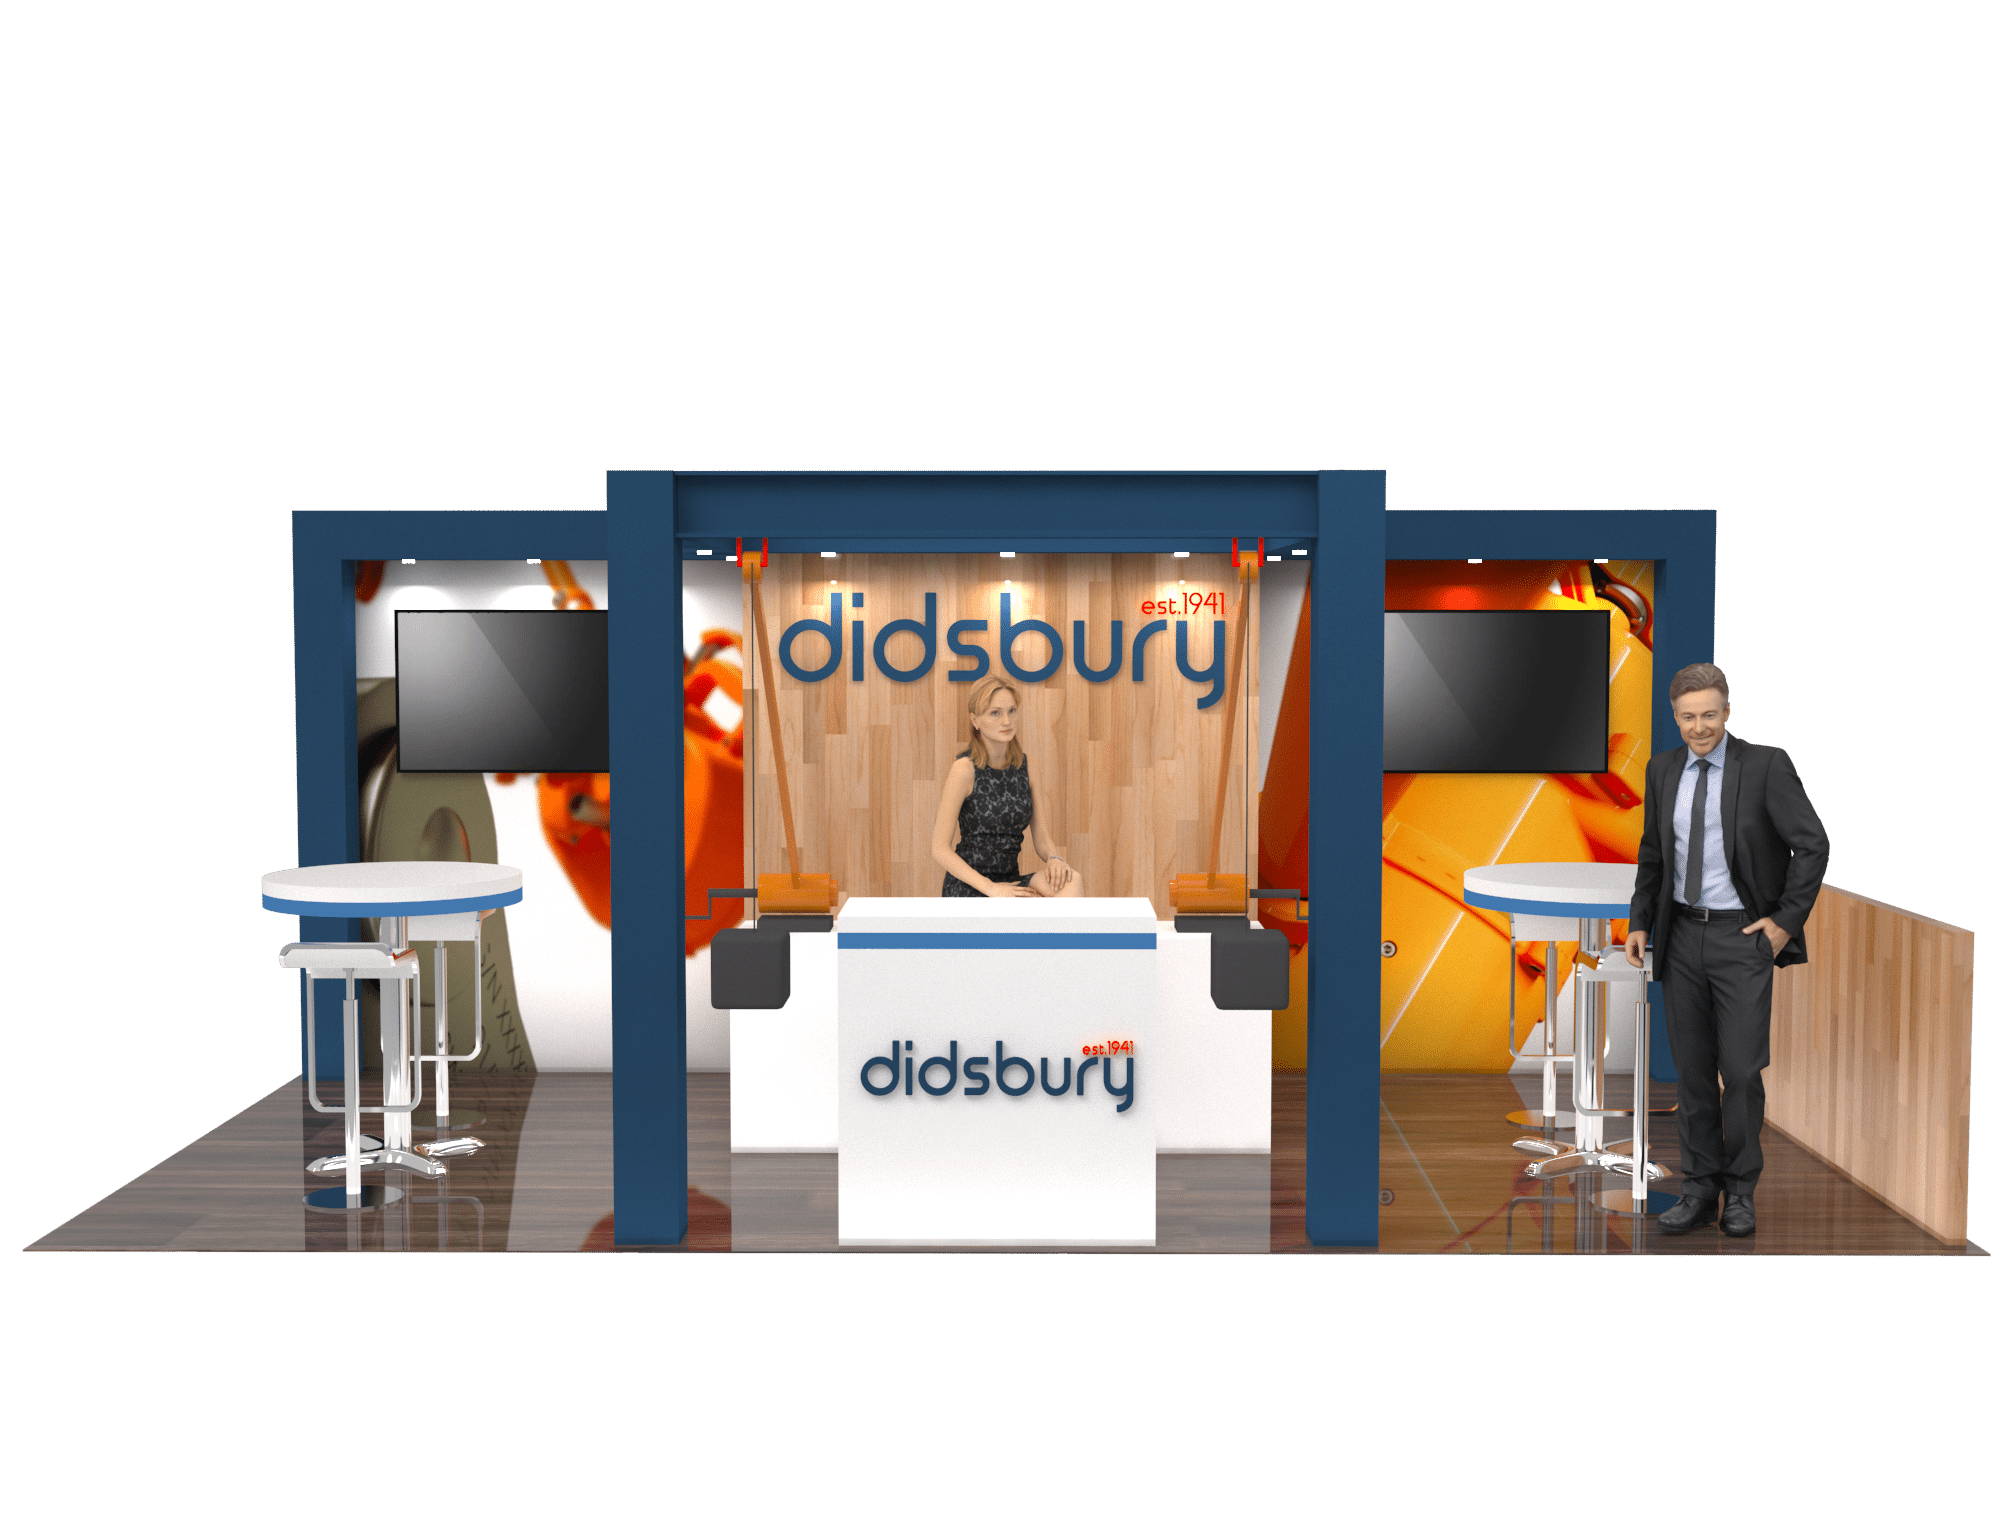
10x20 BIG Trade Show Booth Rental
This 10×20 booth design prioritizes functionality and clear branding, likely for a company focused on providing information or services. Key features include: Open and Accessible Layout: The booth has a completely open design with no physical barriers, making it easily approachable from all sides. Central Counter: A large central counter serves as the primary interaction point, providing ample space for staff to engage with attendees. Multiple Meeting Areas: Two round tables with seating provide dedicated spaces for consultations or discussions. Branding Elements: While minimal, the company logo and name are likely displayed prominently on the back wall or counter, ensuring brand visibility. Functional and Practical Design: The focus is on creating an efficient and welcoming space for interaction rather than elaborate visual displays.
What's included
- ✓Design, engineering & 3D renderings
- ✓Modular aluminum frame & SEG fabric graphics
- ✓LED video wall or large-format monitors
- ✓Flooring, lighting & furniture
- ✓Shipping, drayage coordination & on-site I&D
- ✓Dedicated Las Vegas project manager
| Footprint | 10x20 |
|---|---|
| Approx. area | 200 sq ft |
| Configuration | Inline |
| Starting price | $15,000 (turnkey) |