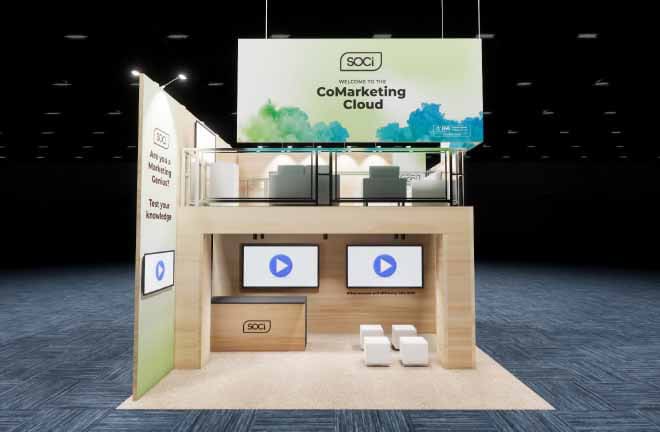
20 x 20 Double-Deck Exhibit Rental — Global Pet Expo, Orlando
This 20x20 double-decker configuration maximizes your footprint with a functional two-story layout, built for exhibitors heading to San Francisco events like Dreamforce. The upper deck serves as a quiet lounge area for private meetings and executive discussions, away from the busy show floor. Downstairs, an open-concept design incorporates three integrated video walls to handle media presentations and lead capture, while a custom hanging sign draws attendees from across the hall. As a complete turnkey rental, our team handles the entire process from structural fabrication to custom graphic printing. We manage shipping directly to the venue, along with full installation and dismantle services. The structure is customized with your branding, and we can supply all necessary lounge furniture, reception counters, and AV equipment to ensure your exhibit is ready for opening day.
What's included
- ✓Design, engineering & 3D renderings
- ✓Modular aluminum frame & SEG fabric graphics
- ✓LED video wall or large-format monitors
- ✓Flooring, lighting & furniture
- ✓Shipping, drayage coordination & on-site I&D
- ✓Dedicated Las Vegas project manager
| Footprint | 20x20 |
|---|---|
| Approx. area | 400 sq ft |
| Configuration | Island |
| Starting price | $24,000 (turnkey) |