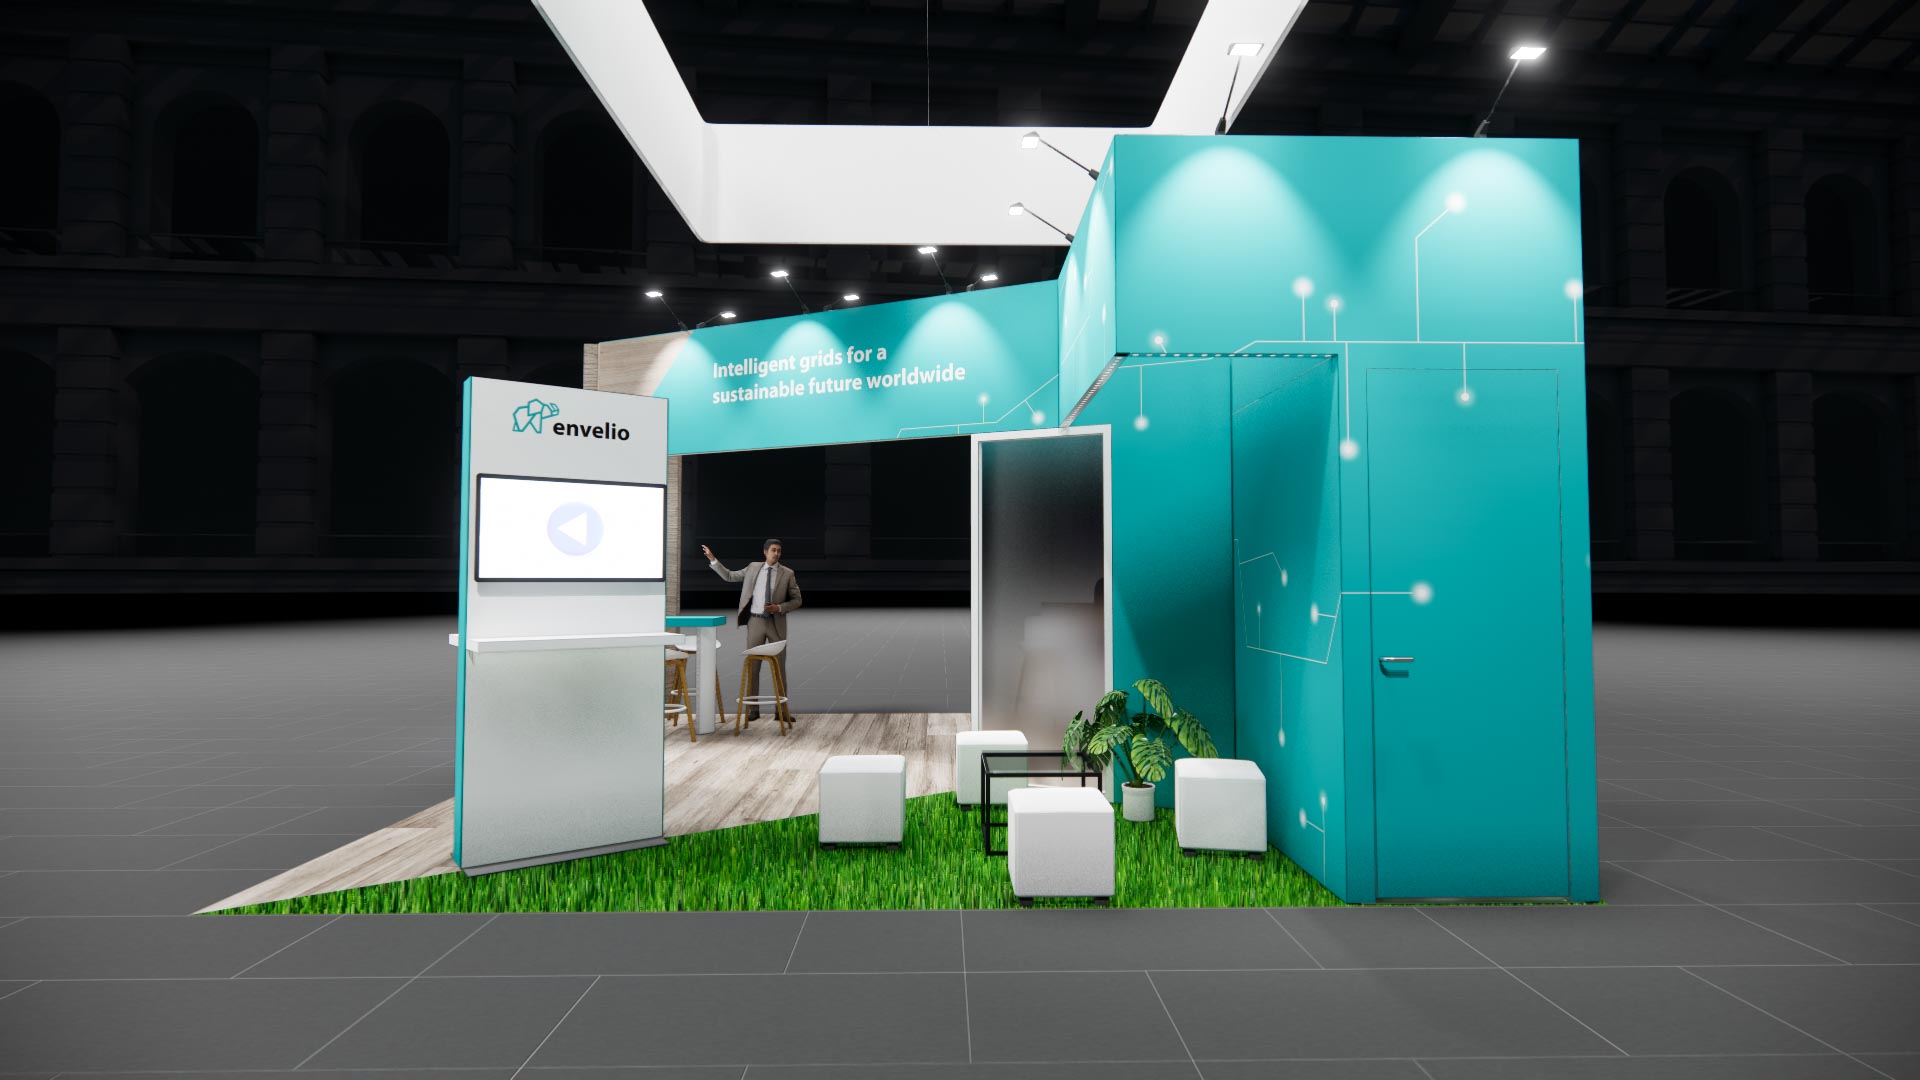
20 x 20 Island Exhibit Rental — Global Pet Expo, Orlando
This 20x20 island layout is built around tall graphic walls with illuminated accents and a large hanging sign for clear visibility on the show floor. The space is divided into functional zones, including a sleek reception counter with a mounted monitor, a lounge area with cube seating on turf flooring, and a semi-private meeting room enclosed by frosted glass doors. Wood flooring, modern lighting, and bold panels give the structure a professional and approachable presence. As a turnkey rental, we handle the complete build and print all custom graphics to match your brand identity. The exhibit ships directly to your Philadelphia event, where our team manages the installation and dismantle process. We also provide the necessary furniture, monitors, and lighting, ensuring your exhibit is fully operational when the show opens.
What's included
- ✓Design, engineering & 3D renderings
- ✓Modular aluminum frame & SEG fabric graphics
- ✓LED video wall or large-format monitors
- ✓Flooring, lighting & furniture
- ✓Shipping, drayage coordination & on-site I&D
- ✓Dedicated Las Vegas project manager
| Footprint | 20x20 |
|---|---|
| Approx. area | 400 sq ft |
| Configuration | Island |
| Starting price | $24,000 (turnkey) |