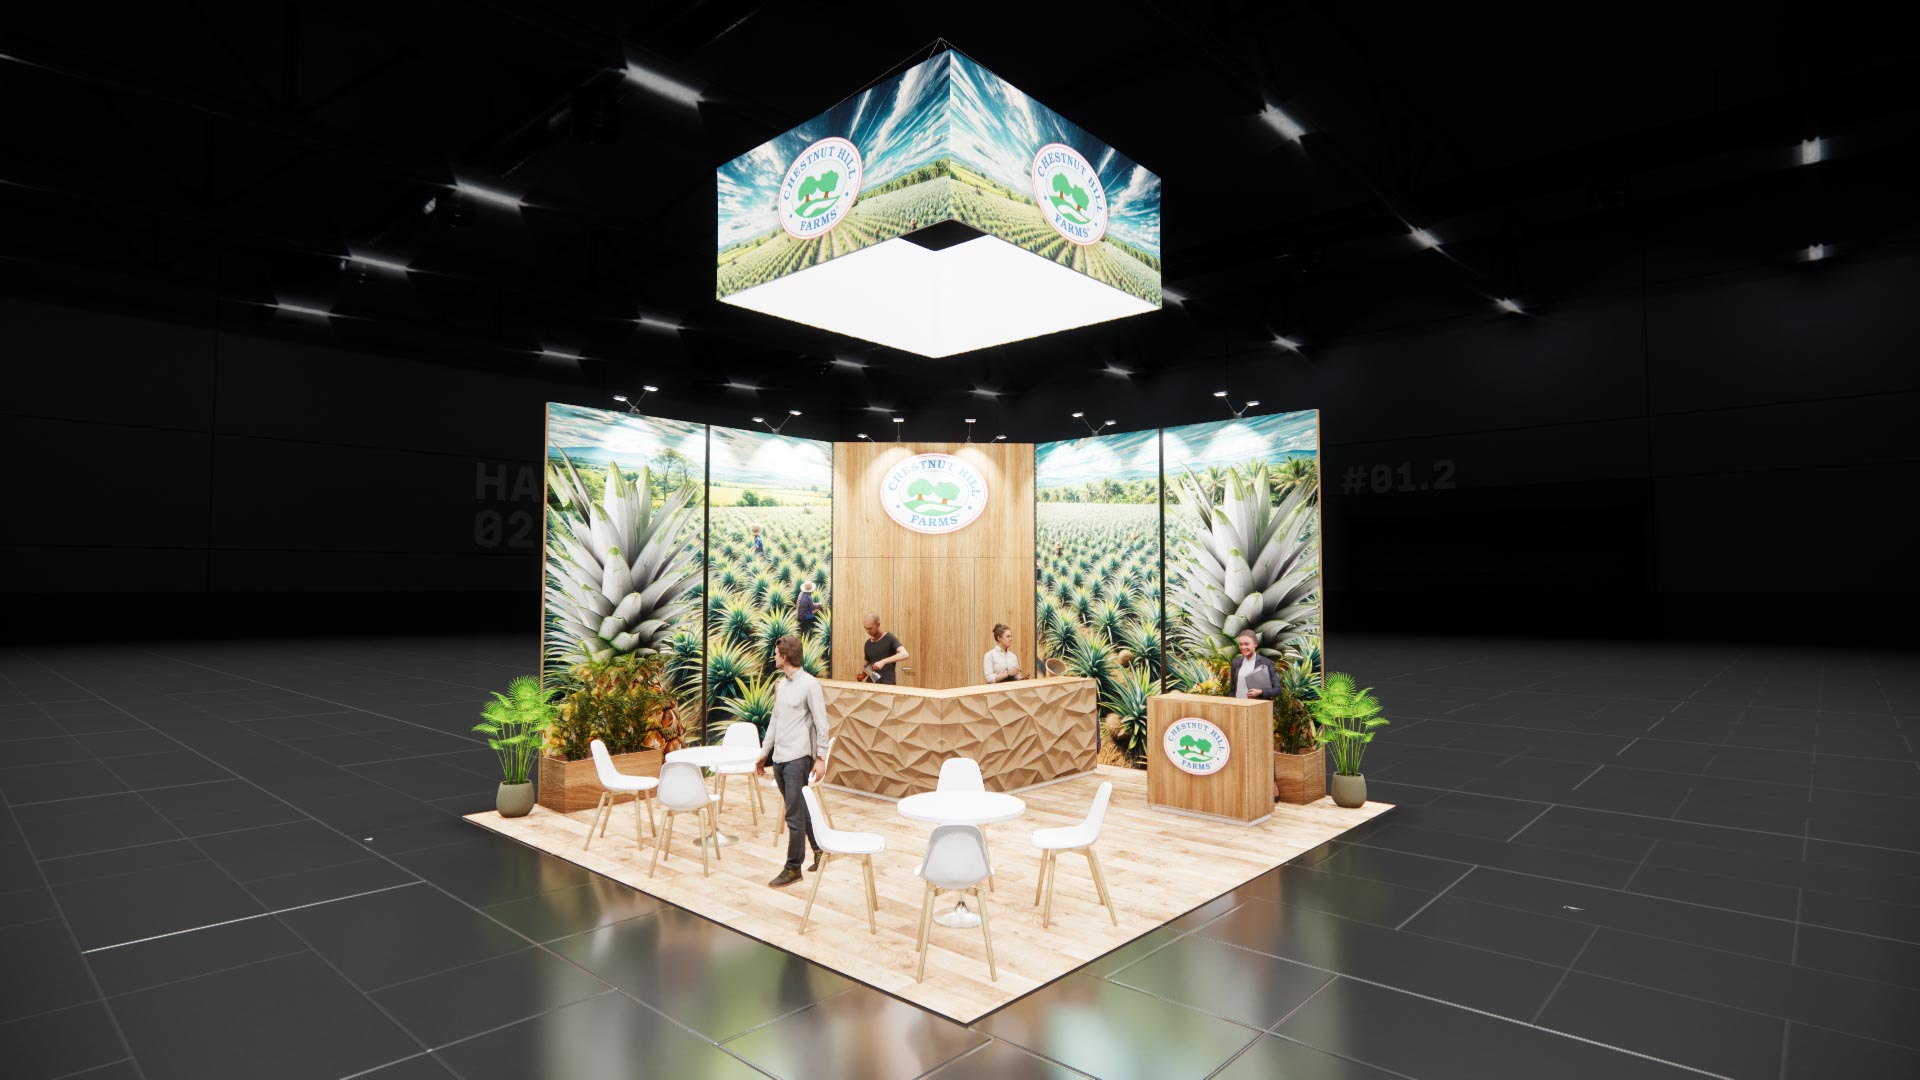
20 x 20 Island Exhibit Rental — Global Pet Expo, Orlando
This 20x20 island layout is built around large graphic mural walls and a custom geometric reception counter that anchors the space. An overhead hanging sign ensures high visibility across the show floor, while the open floor plan encourages attendee flow. The design incorporates wood-textured flooring, café-style tables with white chairs for casual meetings, and abundant greenery to create a welcoming, natural atmosphere. Our turnkey rental service covers the complete build, including custom-printed graphics tailored to your brand identity. We handle shipping directly to the Miami Convention Center, along with full installation and dismantle labor. The rental package can be adjusted with different furniture, monitors, or lighting options to fit your specific trade show goals.
What's included
- ✓Design, engineering & 3D renderings
- ✓Modular aluminum frame & SEG fabric graphics
- ✓LED video wall or large-format monitors
- ✓Flooring, lighting & furniture
- ✓Shipping, drayage coordination & on-site I&D
- ✓Dedicated Las Vegas project manager
| Footprint | 20x20 |
|---|---|
| Approx. area | 400 sq ft |
| Configuration | Island |
| Starting price | $24,000 (turnkey) |