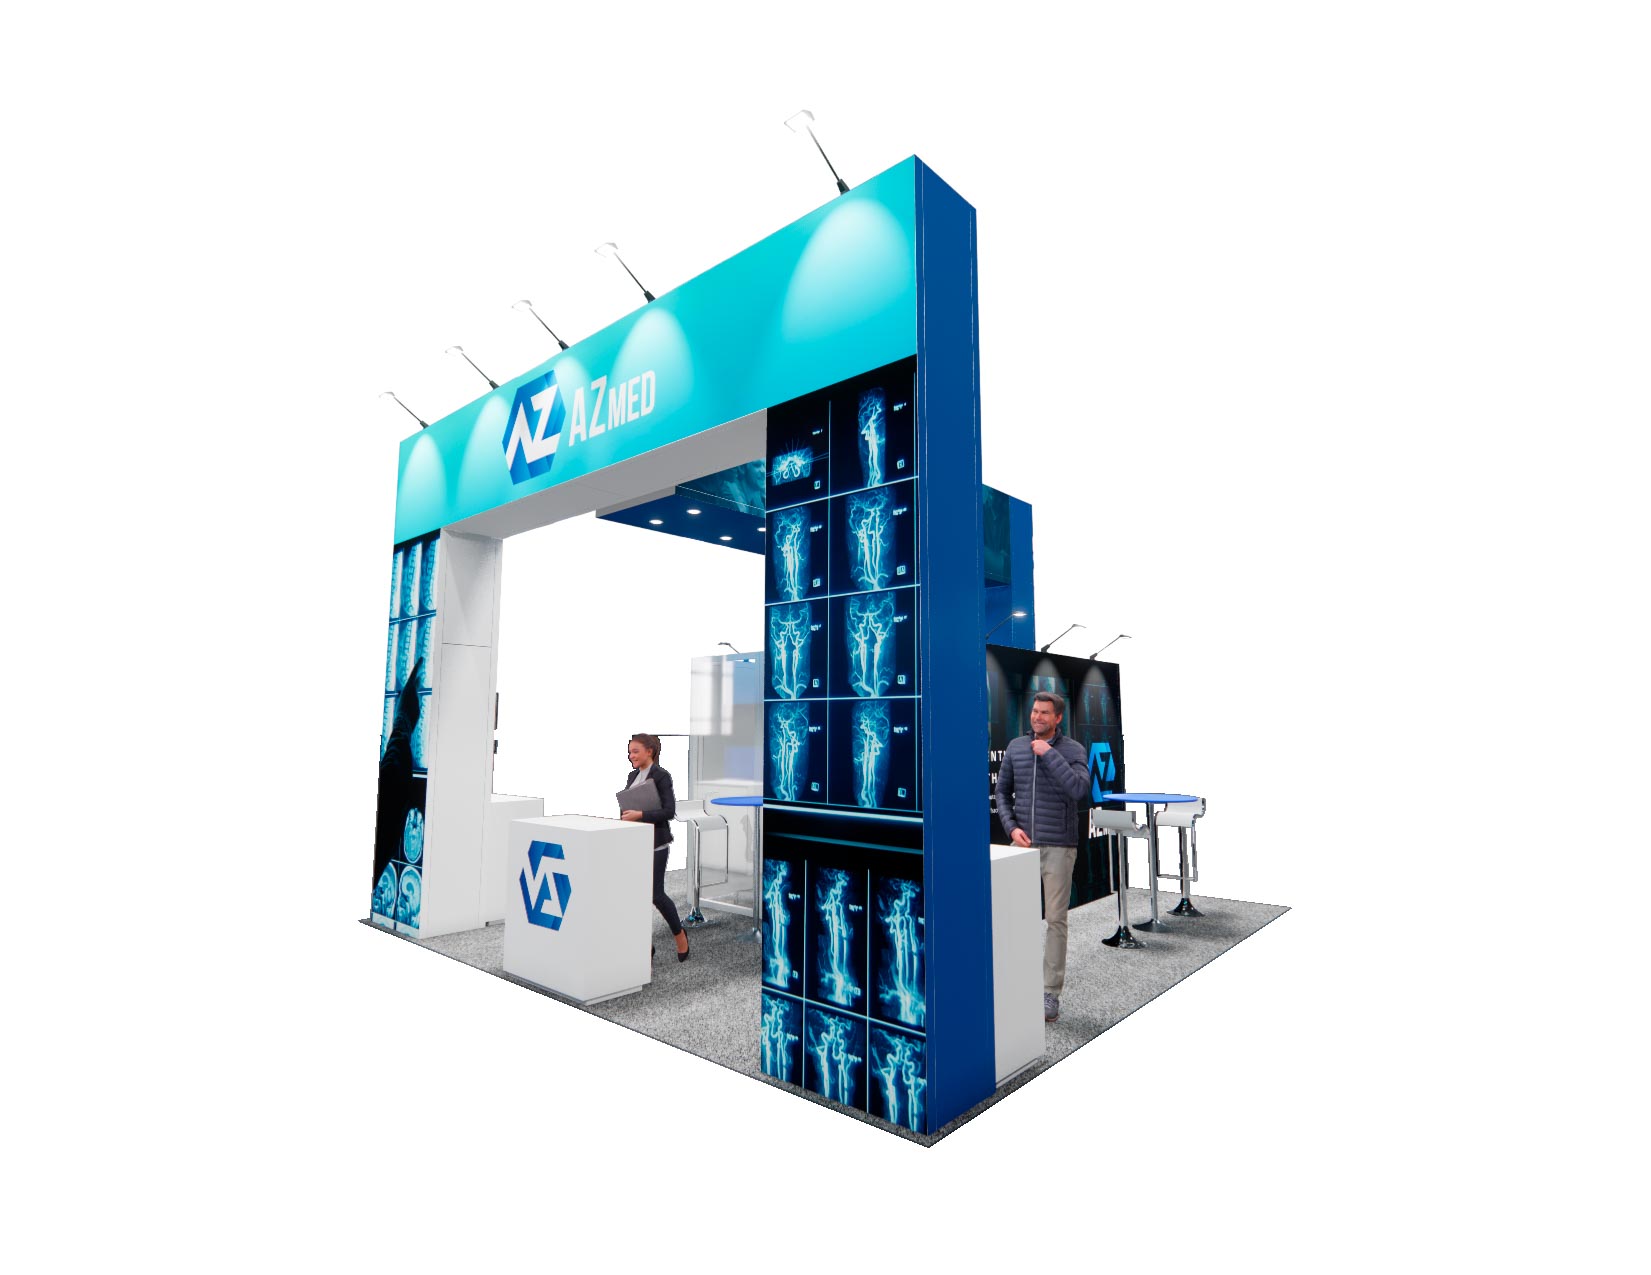
20 x 20 Island Exhibit Rental — Global Pet Expo, Orlando
This 20x20 island configuration is built around illuminated overhead signage and bold graphics designed to draw attention on the show floor. The layout maintains open flooring for smooth attendee traffic flow, anchored by a sleek reception counter for professional greetings. Integrated lighting highlights the structural elements, while a designated seating area with bar-height tables provides a practical space for meetings and presentations. Our turnkey rental service covers the entire process from fabrication to the final teardown. We handle the structural build, print your custom graphics to replace the existing design, and manage shipping directly to the venue. Our team takes care of the complete installation and dismantle, and we can supply any necessary furniture or monitors to ensure your exhibit is fully operational when the show opens.
What's included
- ✓Design, engineering & 3D renderings
- ✓Modular aluminum frame & SEG fabric graphics
- ✓LED video wall or large-format monitors
- ✓Flooring, lighting & furniture
- ✓Shipping, drayage coordination & on-site I&D
- ✓Dedicated Las Vegas project manager
| Footprint | 20x20 |
|---|---|
| Approx. area | 400 sq ft |
| Configuration | Island |
| Starting price | $24,000 (turnkey) |