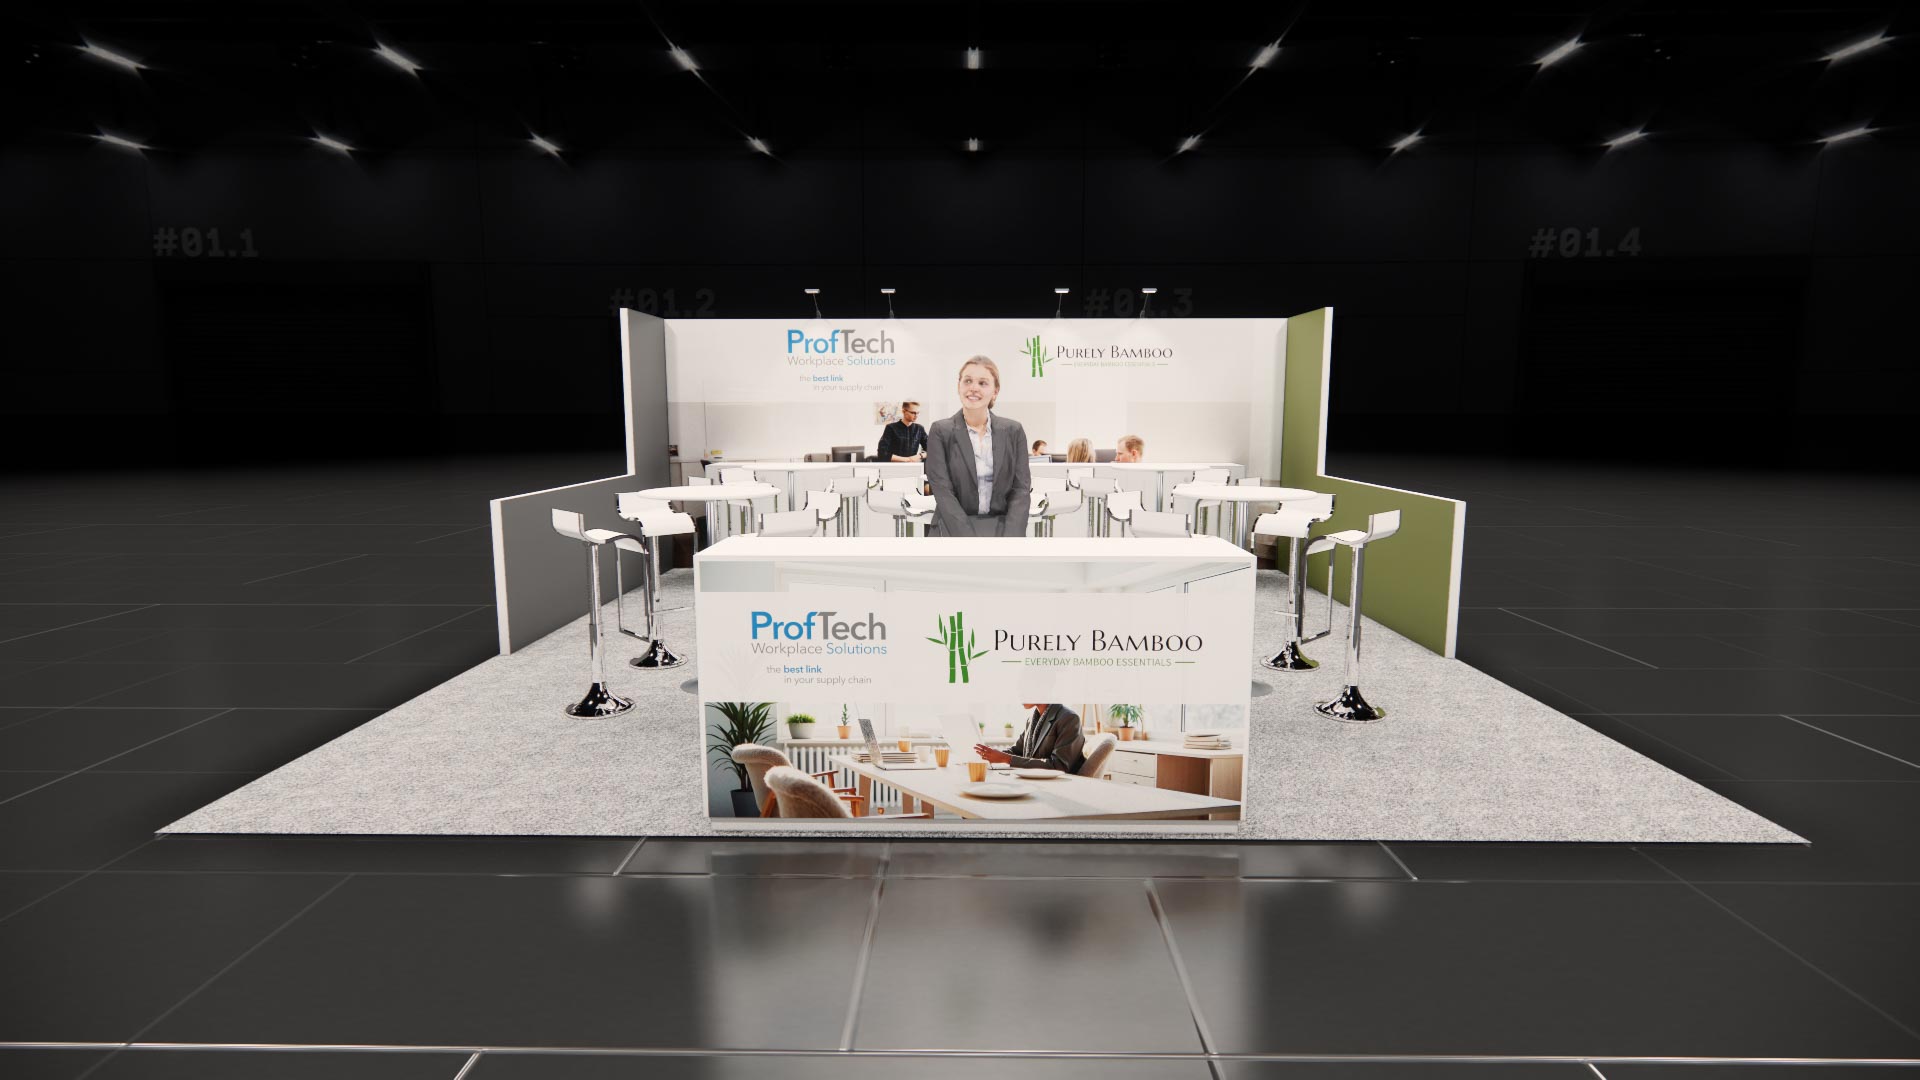
20 x 20 Island Exhibit Rental — IAAPA Expo, Orlando
This 20x20 island configuration is built around an open floor plan that encourages attendee flow. A front reception counter provides immediate branding and a clear greeting point, while tall graphic walls divide the interior into organized sections. The layout includes multiple bar-height tables and stools, creating comfortable spaces for casual meetings and product discussions on the show floor. As a turnkey rental, this exhibit includes everything you need for a successful show. We build the structure, print your custom graphics, and handle shipping directly to the venue. Our team takes care of the complete installation and dismantle process. We also provide the necessary furniture and monitors, handling the graphics swap to ensure the entire exhibit reflects your brand.
What's included
- ✓Design, engineering & 3D renderings
- ✓Modular aluminum frame & SEG fabric graphics
- ✓LED video wall or large-format monitors
- ✓Flooring, lighting & furniture
- ✓Shipping, drayage coordination & on-site I&D
- ✓Dedicated Las Vegas project manager
| Footprint | 20x20 |
|---|---|
| Approx. area | 400 sq ft |
| Configuration | Island |
| Starting price | $24,000 (turnkey) |