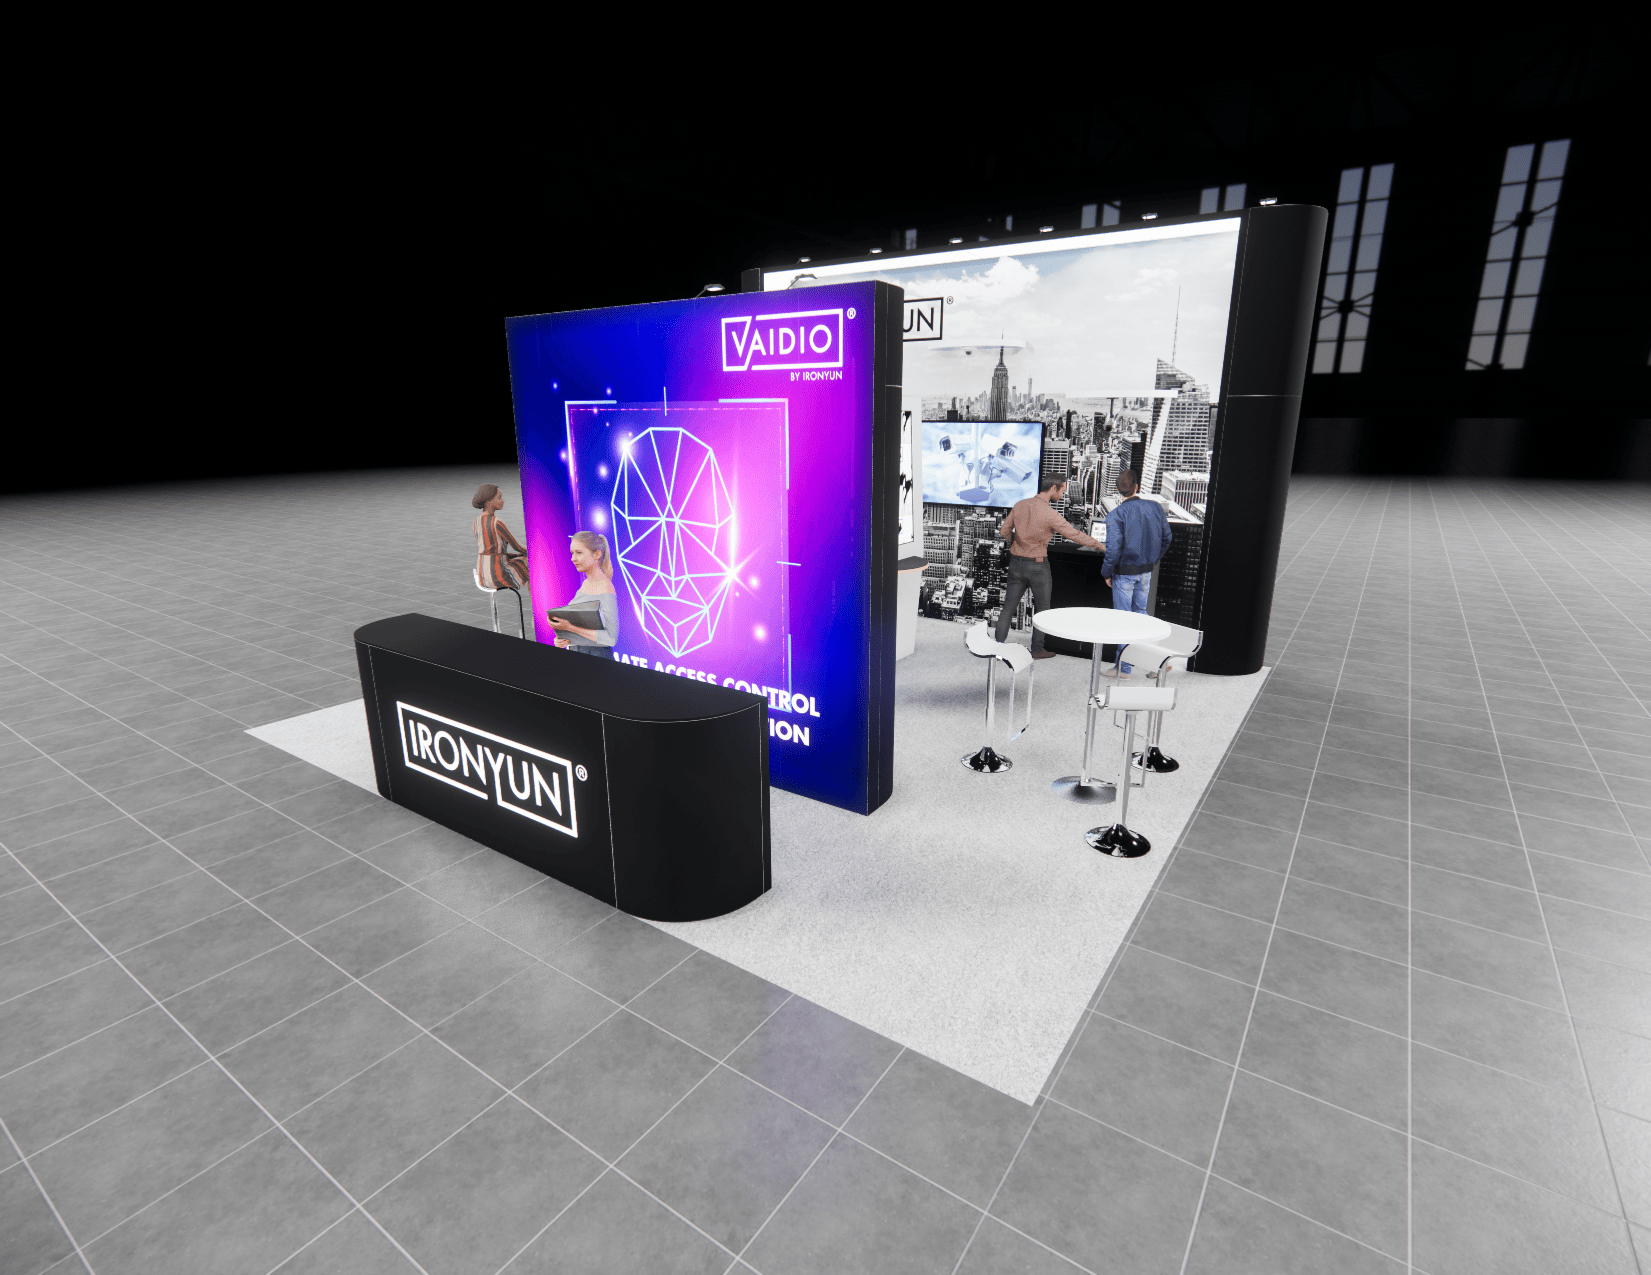
20 x 20 Island Exhibit Rental — InfoComm, Las Vegas
Built for exhibitors heading to shows like NACS, this 20x20 island exhibit provides an open floor plan designed for high traffic and clear visibility from all aisles. The layout features a central structural tower for prominent branding, a dedicated reception counter to greet attendees, and flexible open space for product demonstrations or lounge seating. Overhead lighting and large-format graphics ensure your messaging stands out on the show floor. Our turnkey rental service covers the entire process from fabrication to the final dismantle. We build the structure, print your custom graphics in-house, and handle shipping directly to the venue. Your team arrives to a fully installed exhibit, complete with optional furniture and AV monitors, allowing you to focus entirely on your event goals.
What's included
- ✓Design, engineering & 3D renderings
- ✓Modular aluminum frame & SEG fabric graphics
- ✓LED video wall or large-format monitors
- ✓Flooring, lighting & furniture
- ✓Shipping, drayage coordination & on-site I&D
- ✓Dedicated Las Vegas project manager
| Footprint | 20x20 |
|---|---|
| Approx. area | 400 sq ft |
| Configuration | Island |
| Starting price | $24,000 (turnkey) |