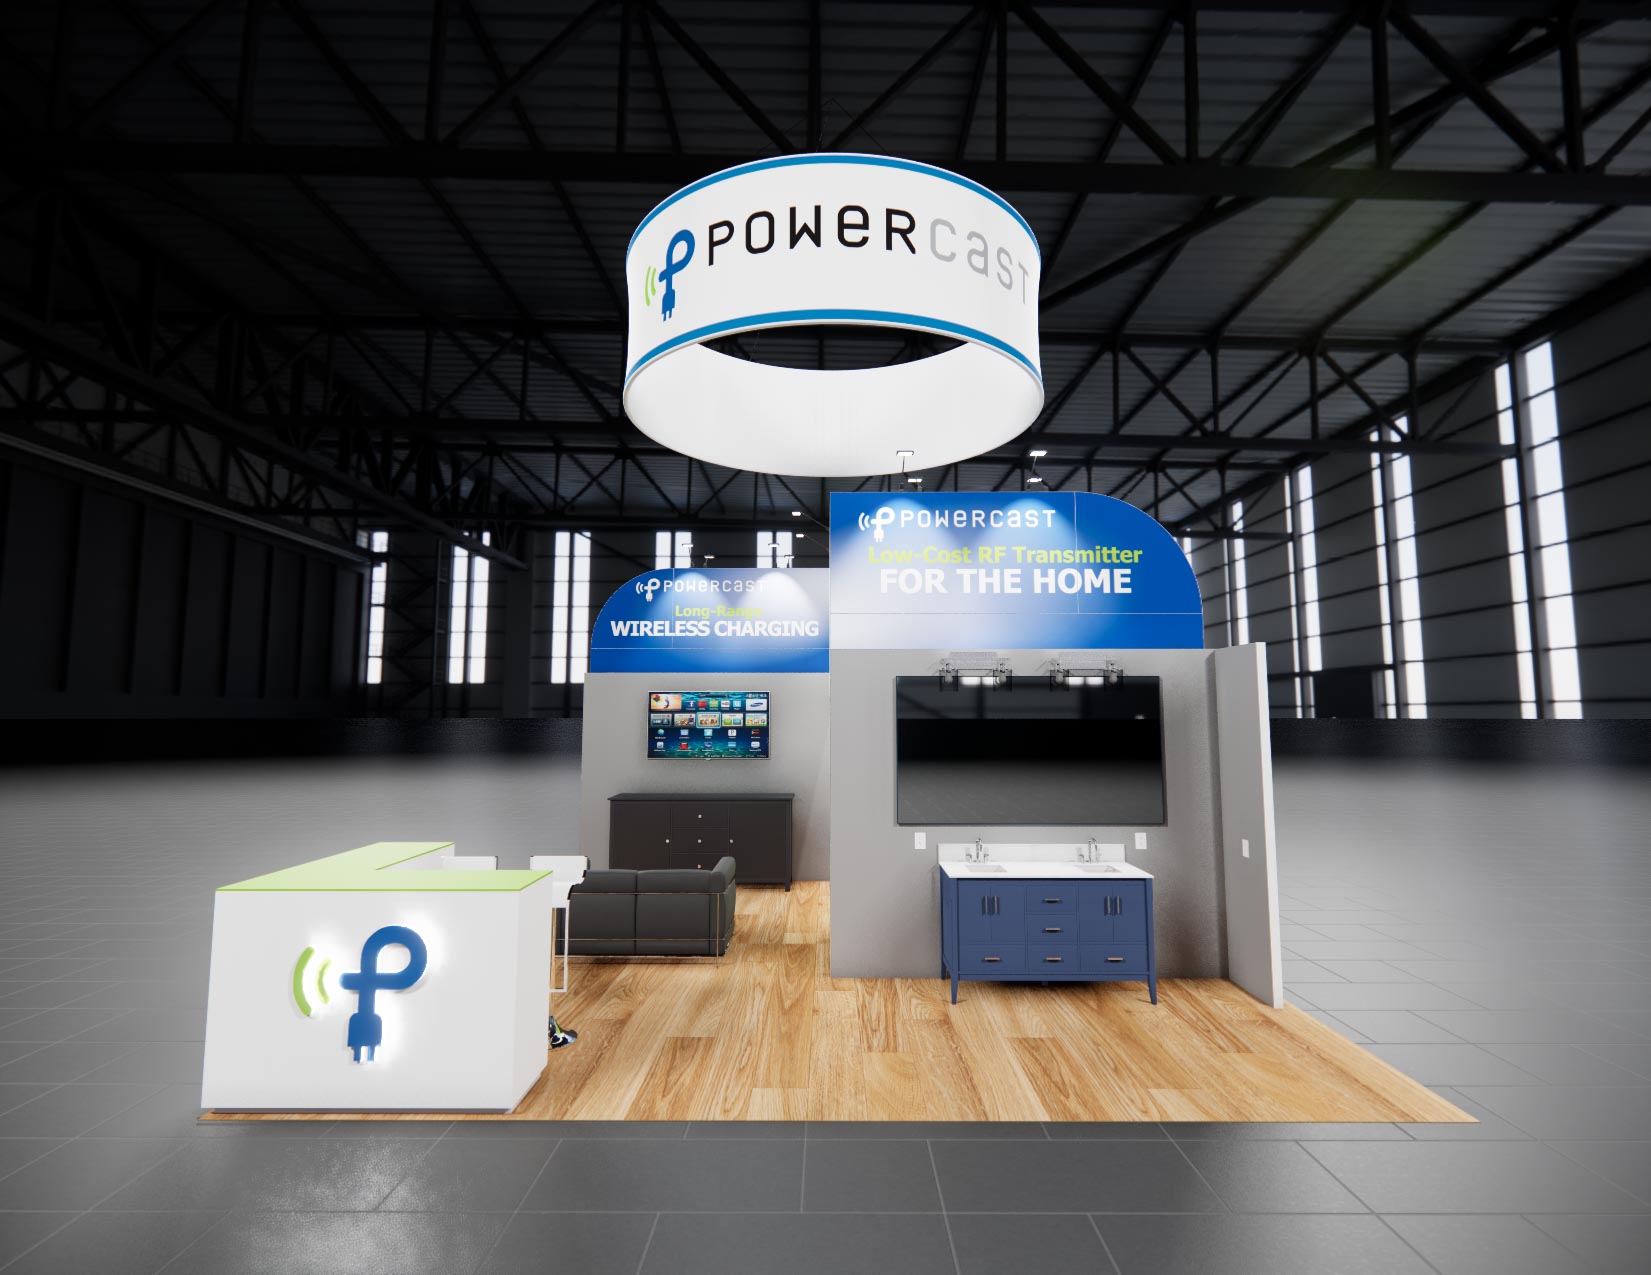
20 x 20 Island Exhibit Rental — InfoComm, Las Vegas
This 20x20 island layout is designed with an open floor plan that naturally guides attendees toward your product presentations. The structure features a bright reception counter to welcome visitors, multiple demo stations with mounted displays, and a comfortable lounge seating area for client discussions. An overhead hanging sign ensures your branding is visible from across the show floor, while wood-style flooring adds a warm, professional finish to the space. As a complete turnkey rental, we handle the entire process from structural fabrication to custom graphic printing. Our team manages shipping directly to your Anaheim venue, along with full installation and dismantling services. We swap out all graphics to match your specific brand identity, and can supply the necessary furniture, monitors, and lighting to ensure your exhibit is ready for opening day.
What's included
- ✓Design, engineering & 3D renderings
- ✓Modular aluminum frame & SEG fabric graphics
- ✓LED video wall or large-format monitors
- ✓Flooring, lighting & furniture
- ✓Shipping, drayage coordination & on-site I&D
- ✓Dedicated Las Vegas project manager
| Footprint | 20x20 |
|---|---|
| Approx. area | 400 sq ft |
| Configuration | Island |
| Starting price | $24,000 (turnkey) |