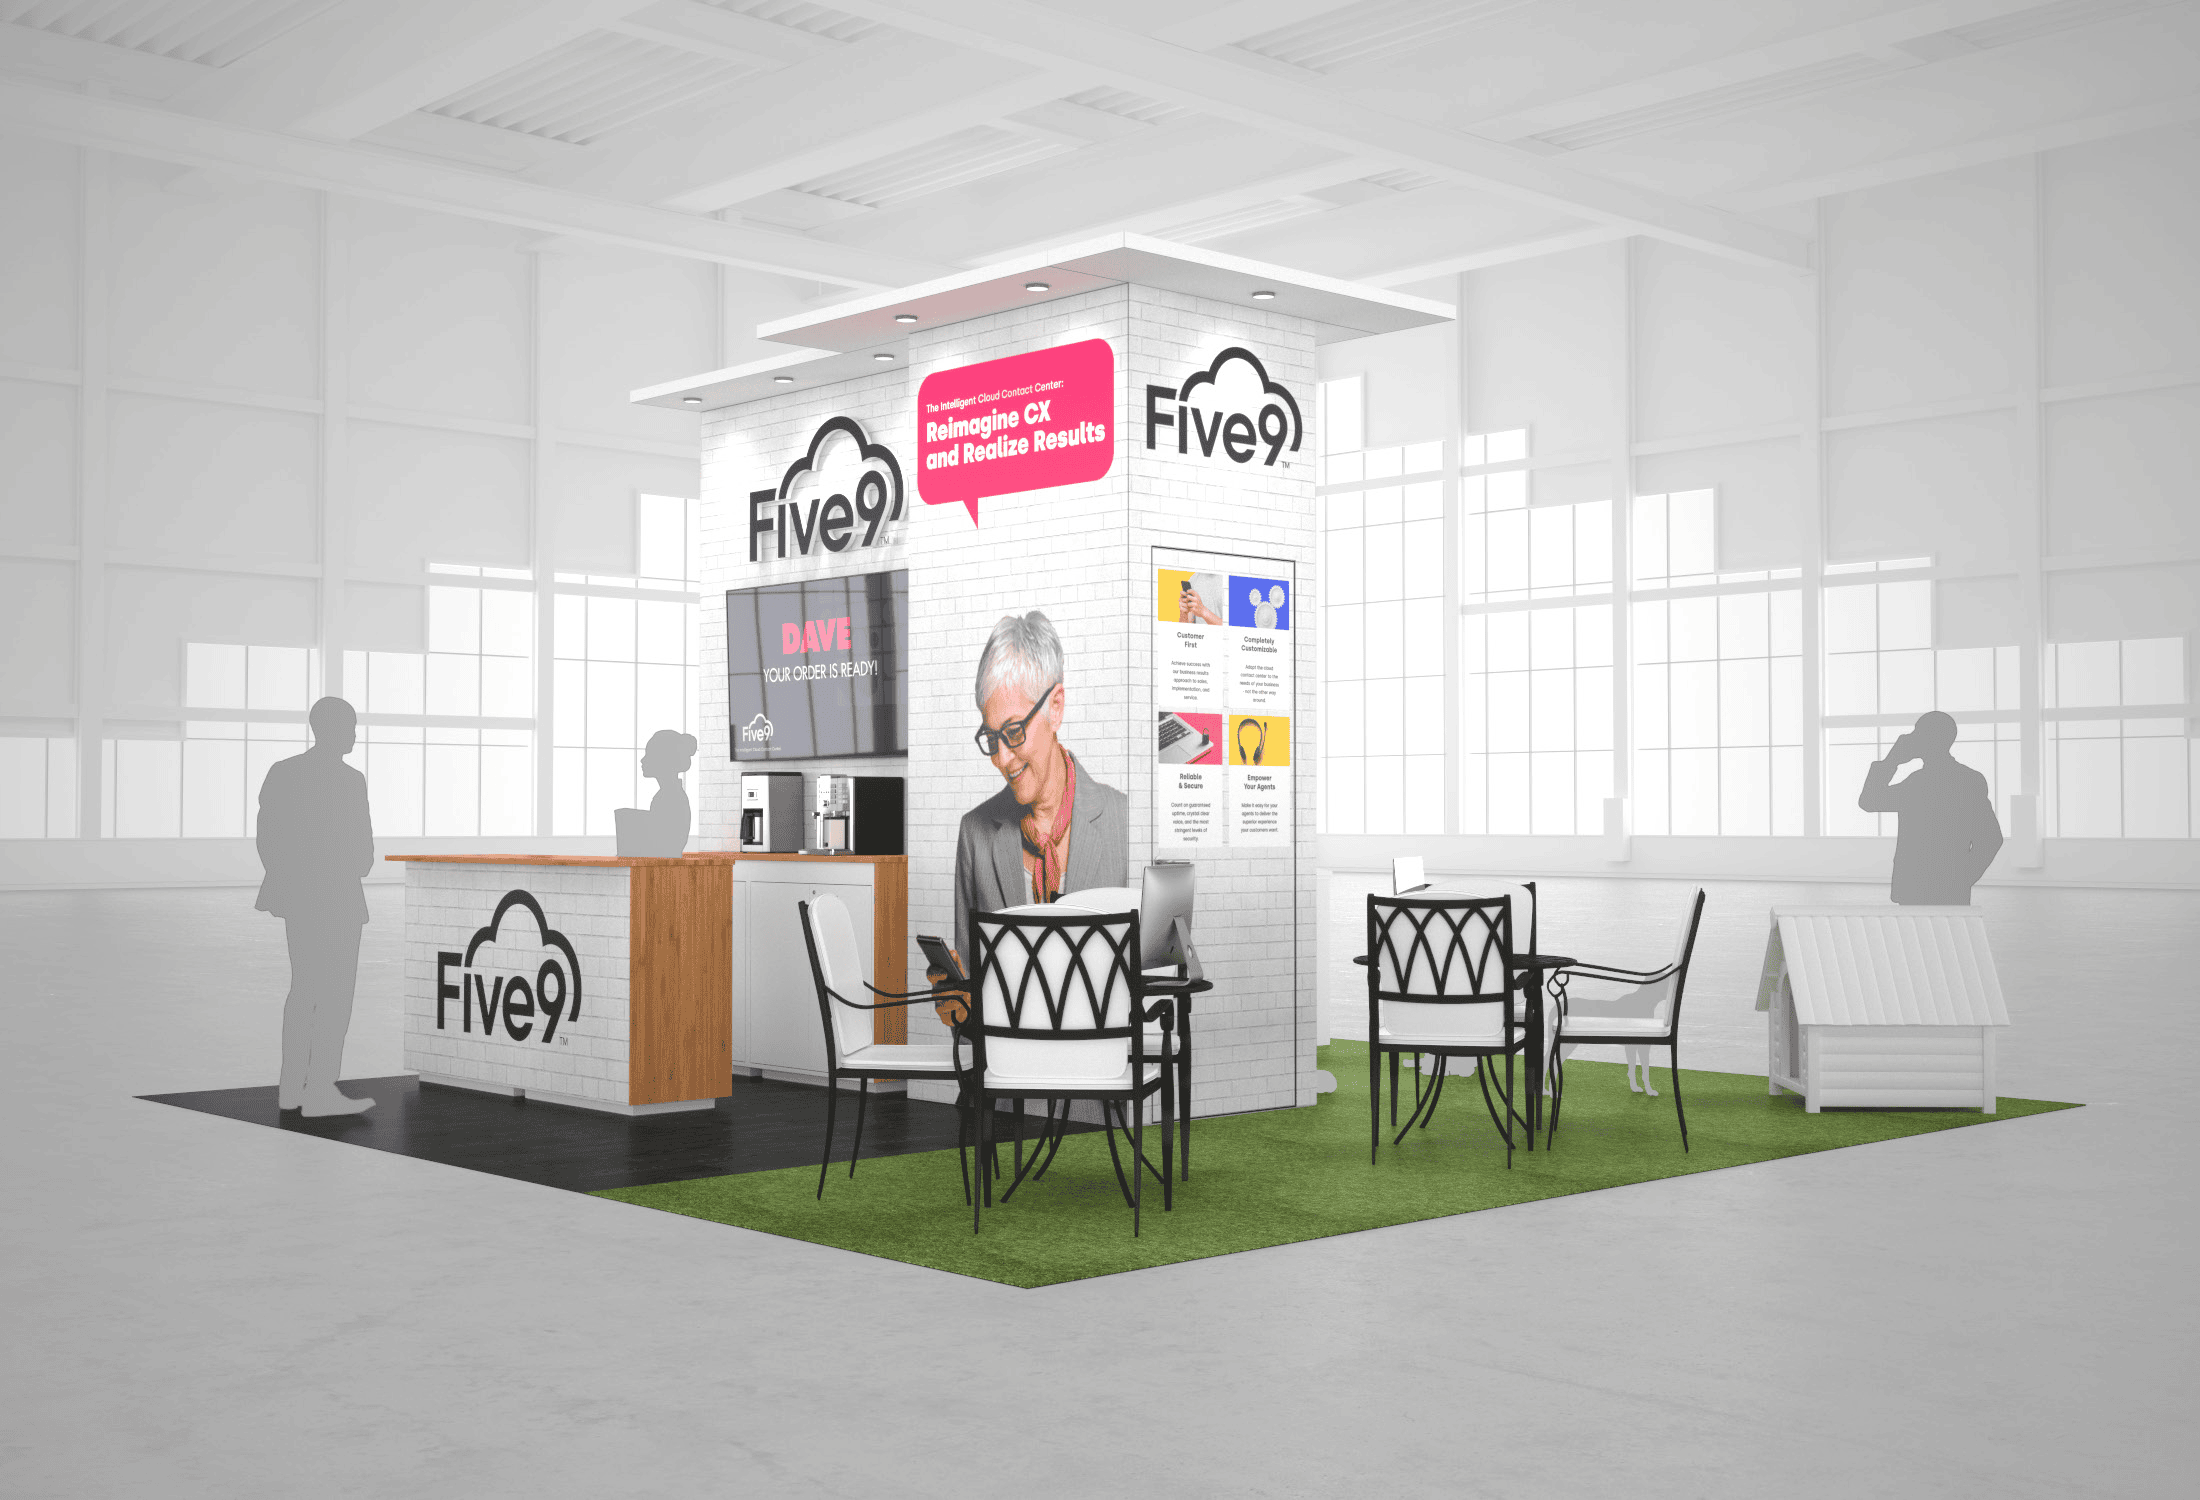
20 x 20 Island Exhibit Rental — MODEX, Atlanta
This 20x20 island exhibit offers an open footprint designed to support clear traffic flow and high visibility on the show floor. The layout features a central tower for overhead branding, dedicated space for product demonstrations, and a reception counter to greet visitors. Built for exhibitors heading to Orlando, Houston, or other major convention hubs, the design ensures your team can easily interact with attendees from all four aisles. As a complete turnkey rental, we handle the physical execution so your team can focus on the event. We build the structure, print and install your custom graphics, and manage the shipping, installation, and dismantle. Additional options like lounge seating, monitors, and custom flooring are available to tailor the space to your specific goals.
What's included
- ✓Design, engineering & 3D renderings
- ✓Modular aluminum frame & SEG fabric graphics
- ✓LED video wall or large-format monitors
- ✓Flooring, lighting & furniture
- ✓Shipping, drayage coordination & on-site I&D
- ✓Dedicated Las Vegas project manager
| Footprint | 20x20 |
|---|---|
| Approx. area | 400 sq ft |
| Configuration | Island |
| Starting price | $24,000 (turnkey) |