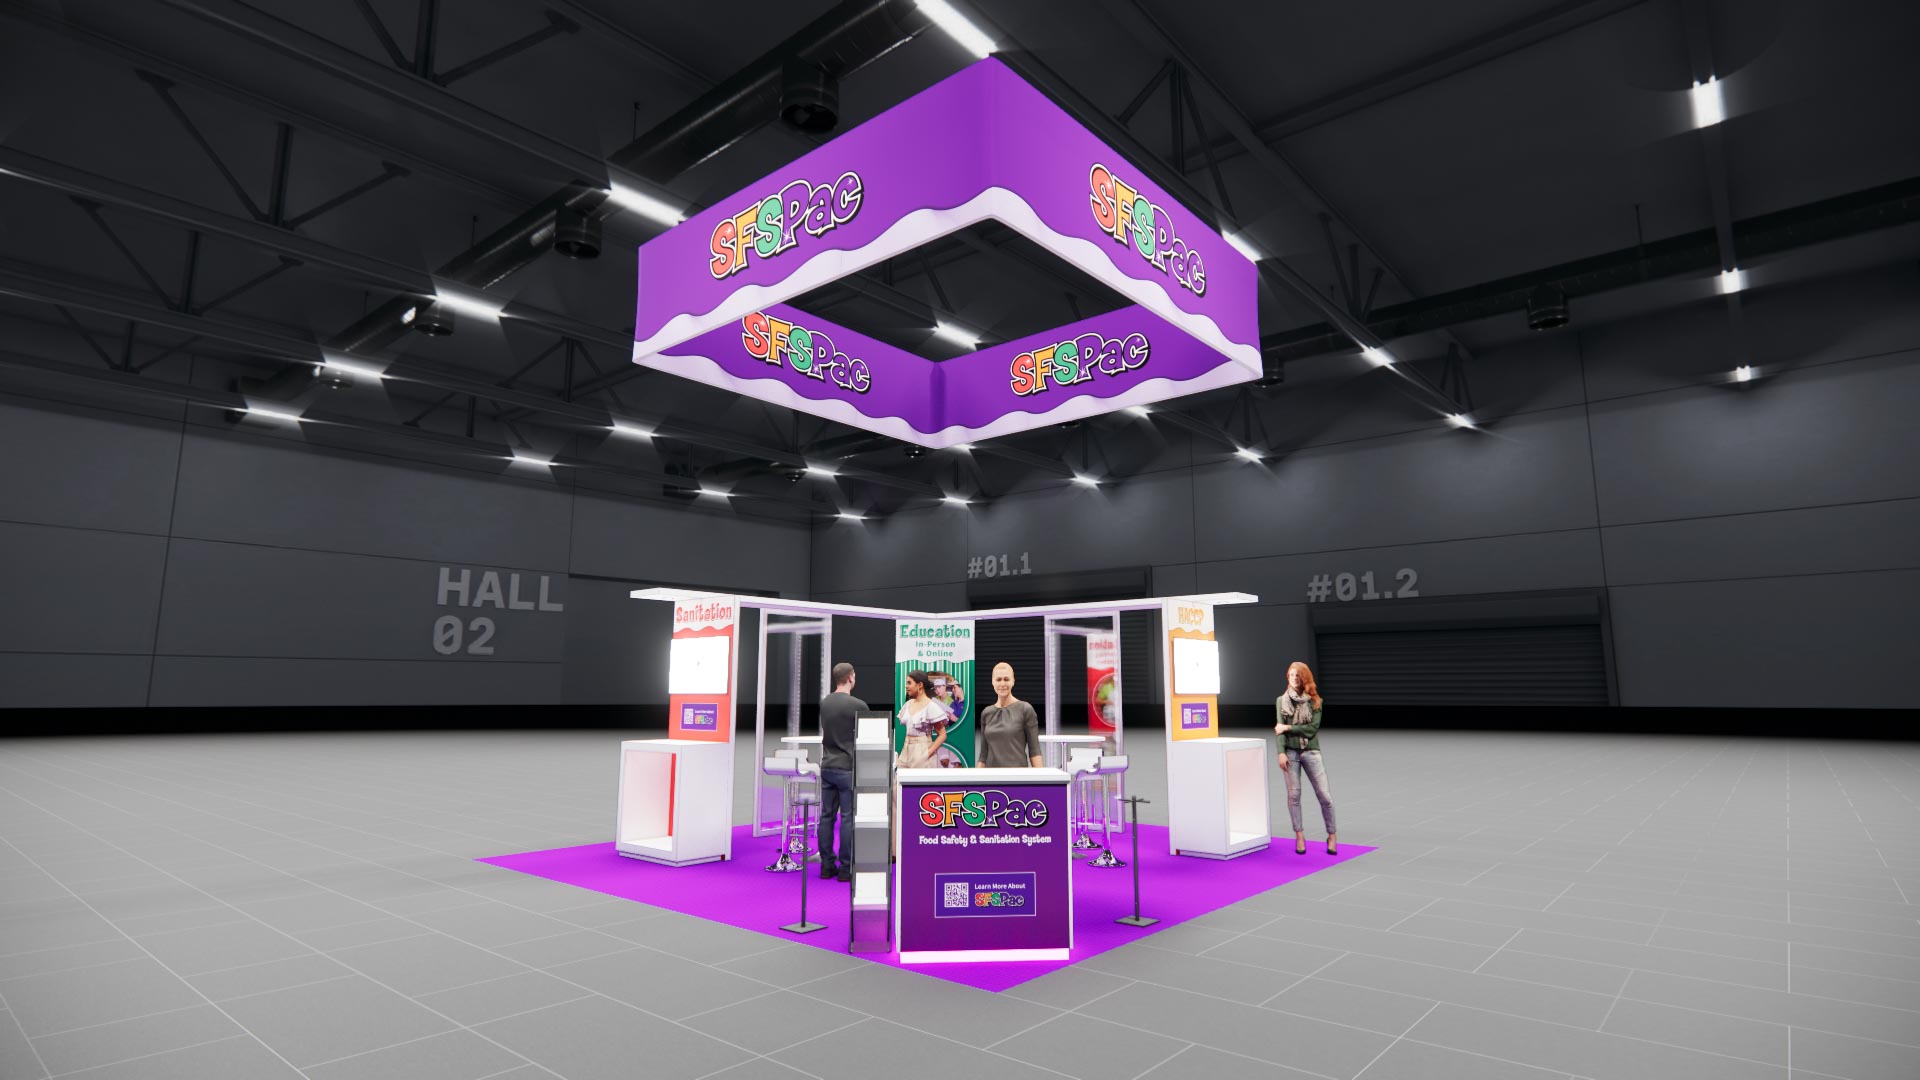
20 x 20 Island Exhibit Rental — MODEX, Atlanta
This 20x20 island layout is built for high visibility on the show floor, featuring a suspended overhead sign that draws attendees from across the hall. The footprint includes a reception counter with built-in literature displays, multiple bar-height tables with stools for casual meetings, and a dedicated product presentation area highlighted by illuminated graphics. Colorful branding panels and vibrant flooring clearly define the space while encouraging interactive engagement from all sides. Our turnkey rental service covers the entire process from fabrication to the final teardown. We handle the structural build, print all custom graphics to match your brand identity, and manage the shipping directly to your Denver event. On-site installation and dismantling are fully included, and we can supply the necessary furniture, monitors, and lighting to complete the setup.
What's included
- ✓Design, engineering & 3D renderings
- ✓Modular aluminum frame & SEG fabric graphics
- ✓LED video wall or large-format monitors
- ✓Flooring, lighting & furniture
- ✓Shipping, drayage coordination & on-site I&D
- ✓Dedicated Las Vegas project manager
| Footprint | 20x20 |
|---|---|
| Approx. area | 400 sq ft |
| Configuration | Island |
| Starting price | $24,000 (turnkey) |