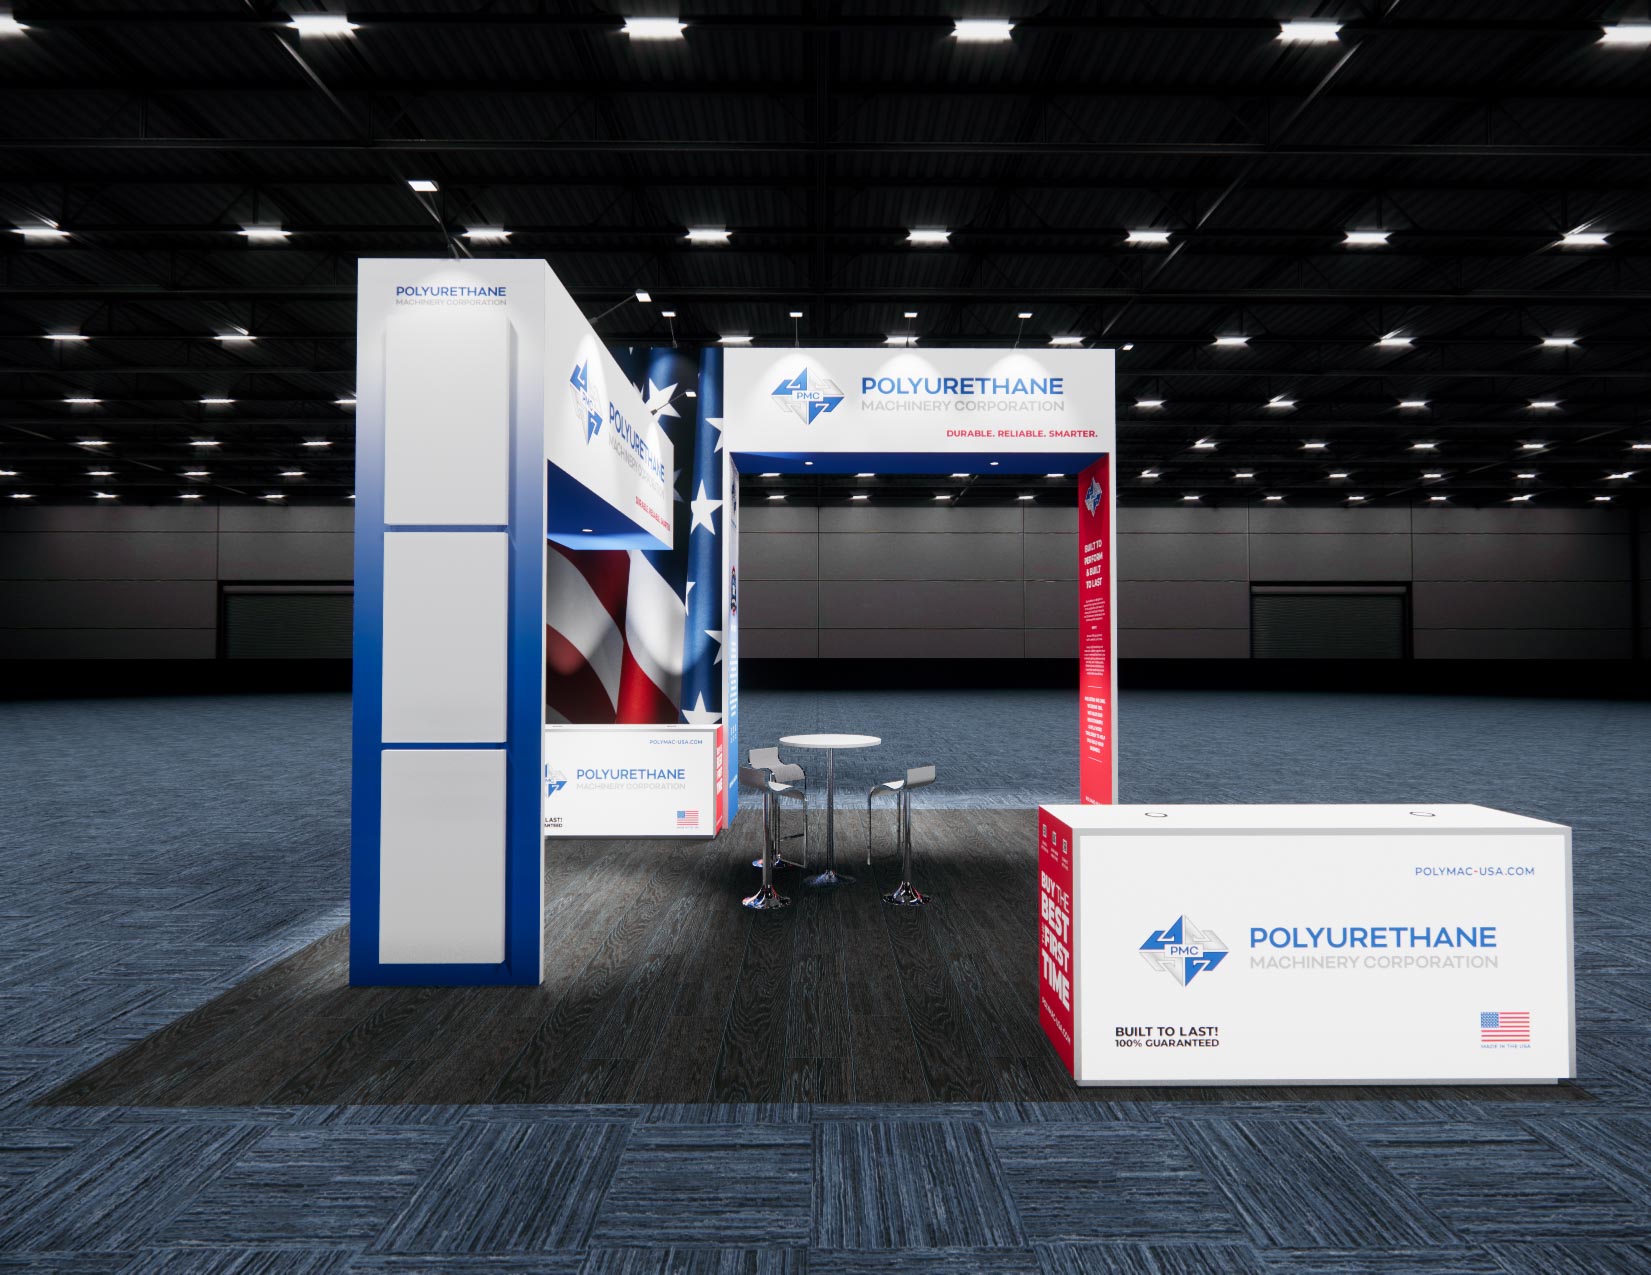
20 x 20 Island Exhibit Rental — MODEX, Atlanta
This 20x20 island layout features a sleek open floor plan with carpet flooring and clean white structures. A central overhead header provides strong visibility across the show floor, while the large front counter creates a natural engagement point for attendees. The interior includes side panels for branding visuals and a dedicated meeting area with a round table and chairs for private discussions. Our turnkey rental service covers the complete build and graphic production for this exhibit. We handle shipping to the Javits Center or any other venue, along with full installation and dismantle services. Your custom branding is printed and applied to all structures, and we can supply the necessary furniture, lighting, and monitors to complete the space.
What's included
- ✓Design, engineering & 3D renderings
- ✓Modular aluminum frame & SEG fabric graphics
- ✓LED video wall or large-format monitors
- ✓Flooring, lighting & furniture
- ✓Shipping, drayage coordination & on-site I&D
- ✓Dedicated Las Vegas project manager
| Footprint | 20x20 |
|---|---|
| Approx. area | 400 sq ft |
| Configuration | Island |
| Starting price | $24,000 (turnkey) |