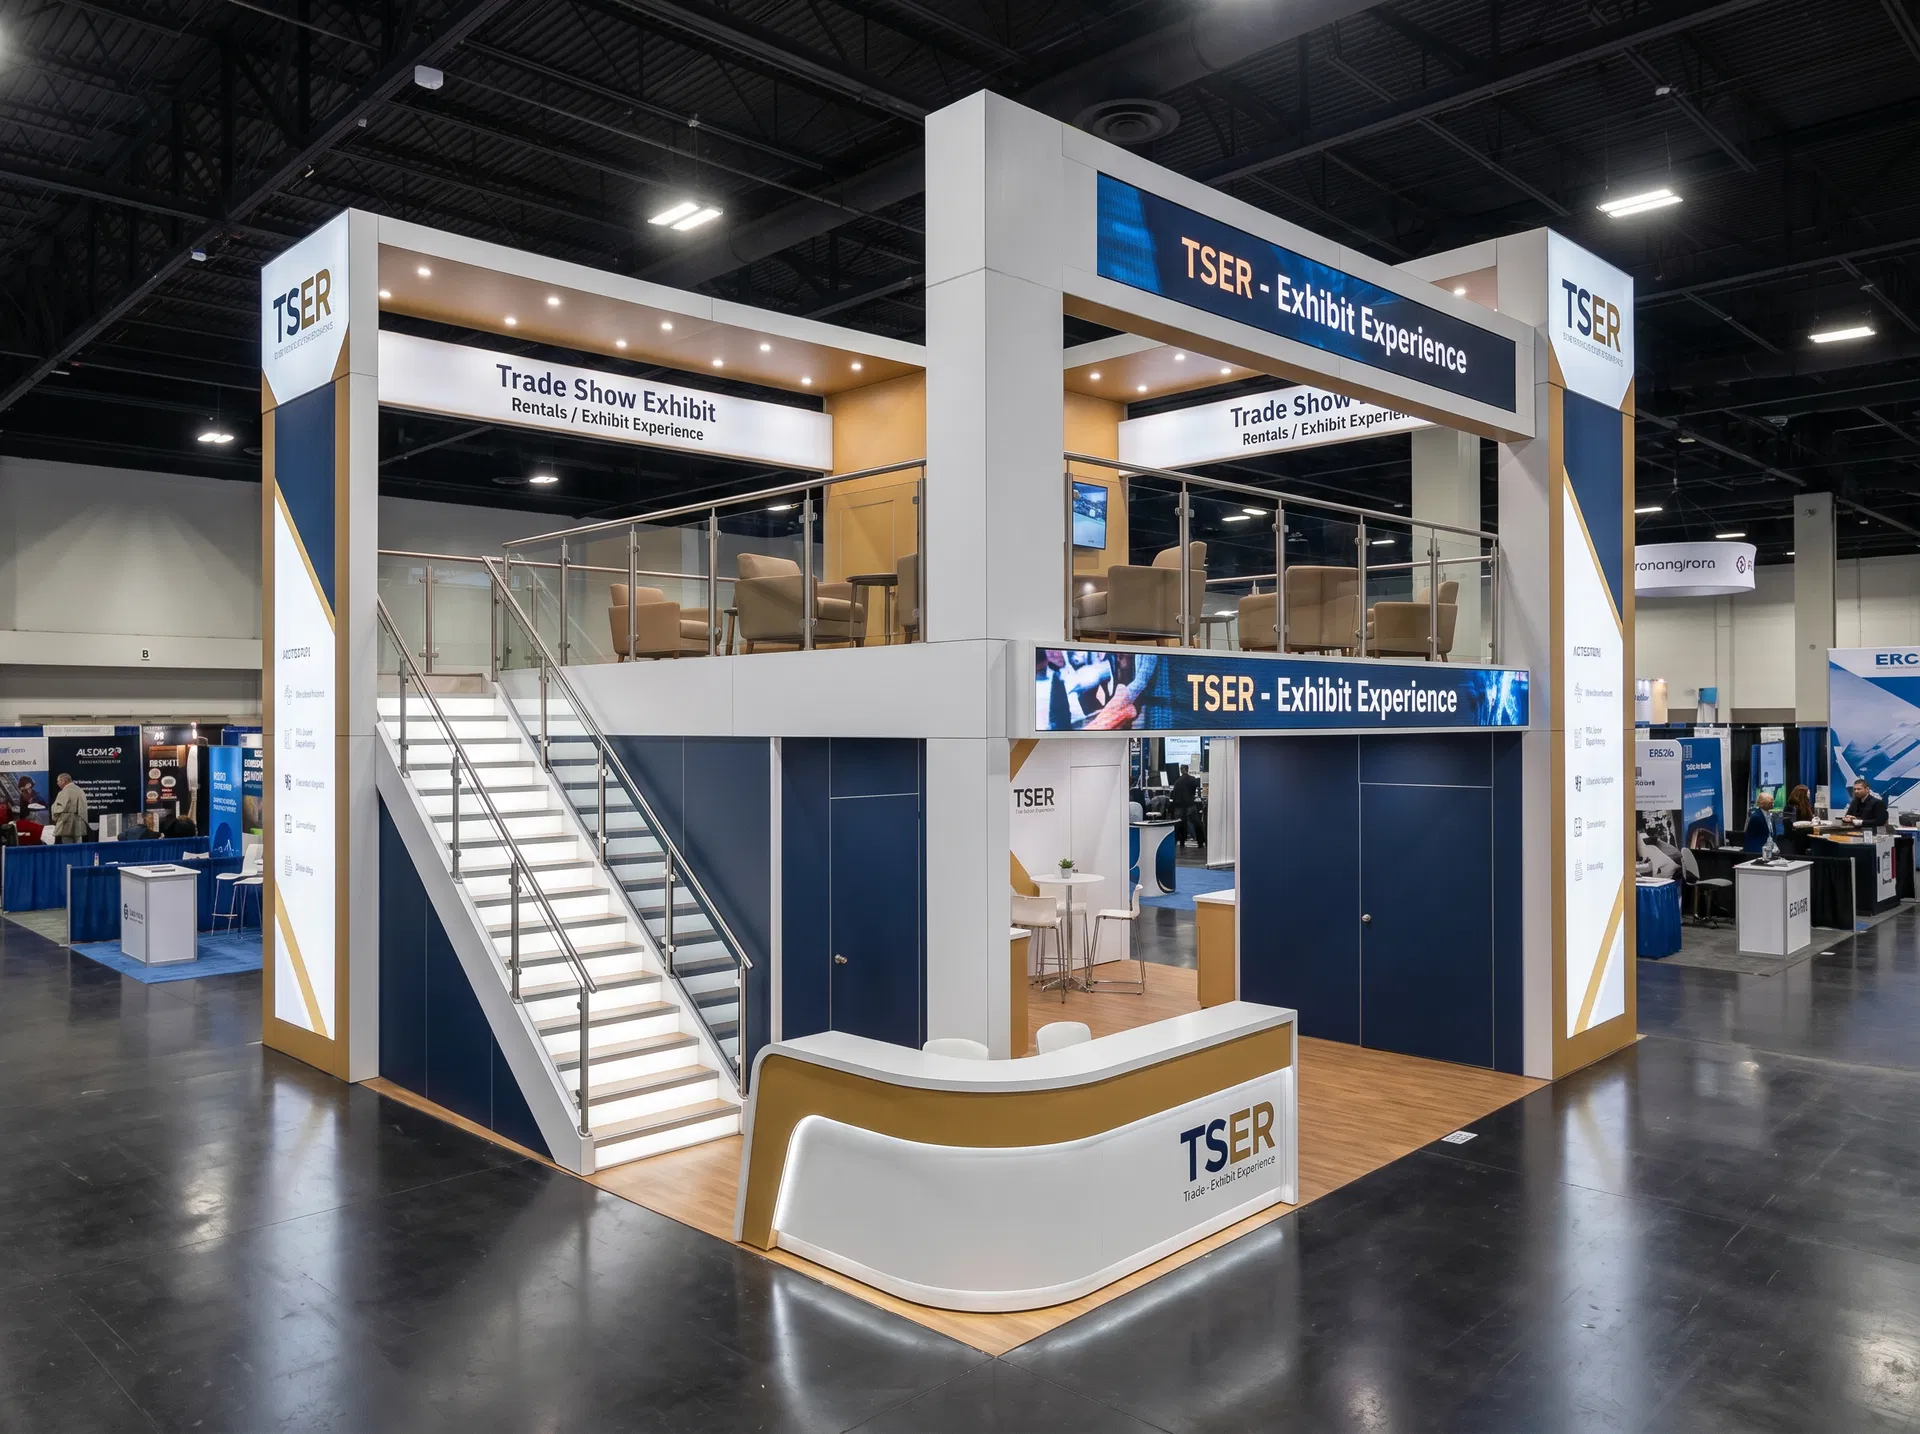
Double-Deck Exhibit Rental — LDI Show, Las Vegas
The Skyline Hospitality Deck is a 20x20 double-deck trade show exhibit rental built for exhibitors that need private conversations above the aisle without sacrificing the ground-floor selling space that makes a 400 square foot island usable. Instead of treating the upper level as decoration, this design keeps the second floor compact and disciplined so the lower plan can still carry a visible reception edge, a short demo lane, and one aisle-facing media statement. That balance matters when the same exhibit has to support introductions, product storytelling, and qualified meetings in one footprint. Buyers looking for a two-story exhibit usually do not need a giant scenic deck. They need a practical structure that gives them one real hospitality zone upstairs while keeping the first level open enough to welcome traffic from multiple aisles. The systems logic is what makes the design believable. The lower level is framed around modular aluminum geometry that can be executed with modular aluminum structure, while the upper fascia and message bands can be handled through aluminum lightbox and infill components. The LED media surface is kept at aisle level where it can do real work instead of disappearing into a decorative crown. That lets the exhibit carry motion content, launch loops, customer proof points, or show-day scheduling without overbuilding the frame package. Stair placement is disciplined to one side so the exhibit still respects common general-contractor line-of-sight expectations and does not block the clean front approach that neighboring exhibitors care about. From a budget standpoint, this is an engineered double-deck rental rather than a vague premium allowance. The practical cost conversation starts with frame footage, deck-load engineering, stair fabrication, LED tile count, crate count, and labor hours, then layers in show-specific drayage, electrical, hanging-sign decisions, and venue labor. That helps a buyer compare this design honestly against a single-level island that might seem cheaper at first glance but often becomes less efficient once upper-level meetings, hospitality, and media all have to fit on one plane. For exhibitors that want a modular aluminum double-deck exhibit rental with a true upper hospitality zone, visible LED fascia, and cleaner walkability than a scenic build, the Skyline Hospitality Deck gives TSER a buyer-facing answer that feels engineered instead of improvised.
What's included
- ✓Design, engineering & 3D renderings
- ✓Modular aluminum frame & SEG fabric graphics
- ✓LED video wall or large-format monitors
- ✓Flooring, lighting & furniture
- ✓Shipping, drayage coordination & on-site I&D
- ✓Dedicated Las Vegas project manager
| Footprint | 20x20 |
|---|---|
| Approx. area | 400 sq ft |
| Configuration | Island |
| Starting price | $24,000 (turnkey) |