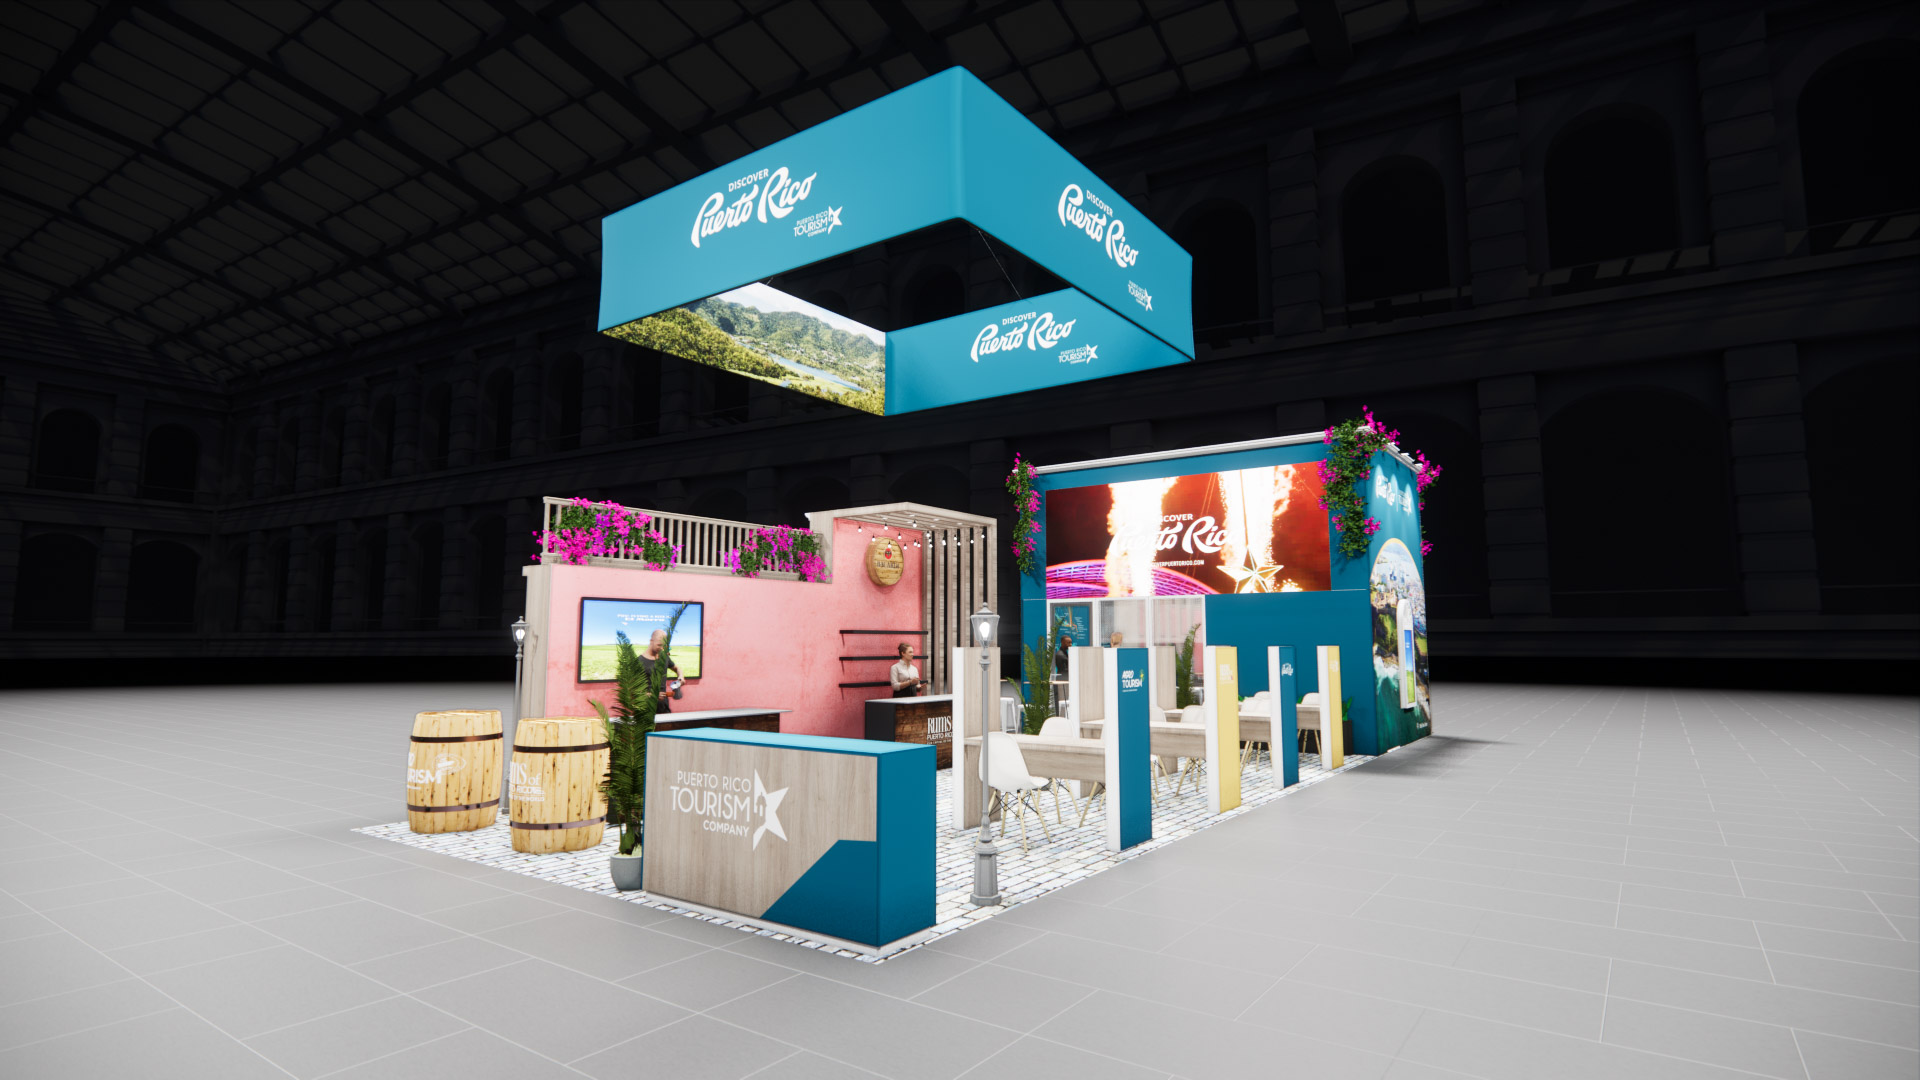
20 x 40 Island Exhibit Rental — IPPE, Atlanta
This 20x40 island layout is built to draw traffic with a large overhead hanging sign and multiple distinct engagement zones. The floor plan includes a central reception counter, a textured display wall with a mounted digital screen, and a rustic display featuring a bar-style counter. Stone-style flooring ties the space together, creating an inviting environment for attendees to interact with your team. As a turnkey rental, we handle the complete build, graphic production, and logistics for your upcoming show. Our team manages shipping, installation, and dismantle on the show floor, ensuring a smooth process from start to finish. All structural elements and graphics are fully customized to match your brand identity, with optional furniture and monitor add-ons available to complete the space.
What's included
- ✓Design, engineering & 3D renderings
- ✓Modular aluminum frame & SEG fabric graphics
- ✓LED video wall or large-format monitors
- ✓Flooring, lighting & furniture
- ✓Shipping, drayage coordination & on-site I&D
- ✓Dedicated Las Vegas project manager
| Footprint | 20x40 |
|---|---|
| Approx. area | 800 sq ft |
| Configuration | Island |
| Starting price | $37,600 (turnkey) |