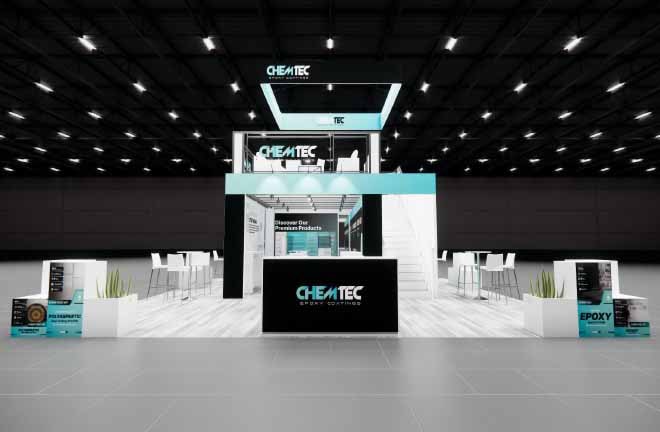
30 x 30 Double-Deck Exhibit Rental — CES, Las Vegas
This 30x30 double-decker island configuration provides a substantial footprint for exhibitors heading to Orlando. The structure features a second-story meeting space designed for private discussions away from the busy show floor. On the main level, the layout includes multiple product demo stations, open seating areas for casual conversations, and extensive branding surfaces across wall panels, reception counters, and an overhead hanging sign. Our turnkey rental service covers the entire process from fabrication to the final show floor installation. We build the structure, print your custom graphics, and handle all shipping, setup, and dismantling at the venue. The exhibit can be fully customized with your brand identity, and we offer a range of optional furniture, monitors, and lighting packages to complete the space.
What's included
- ✓Design, engineering & 3D renderings
- ✓Modular aluminum frame & SEG fabric graphics
- ✓LED video wall or large-format monitors
- ✓Flooring, lighting & furniture
- ✓Shipping, drayage coordination & on-site I&D
- ✓Dedicated Las Vegas project manager
| Footprint | 30x30 |
|---|---|
| Approx. area | 900 sq ft |
| Configuration | Island |
| Starting price | $37,800 (turnkey) |