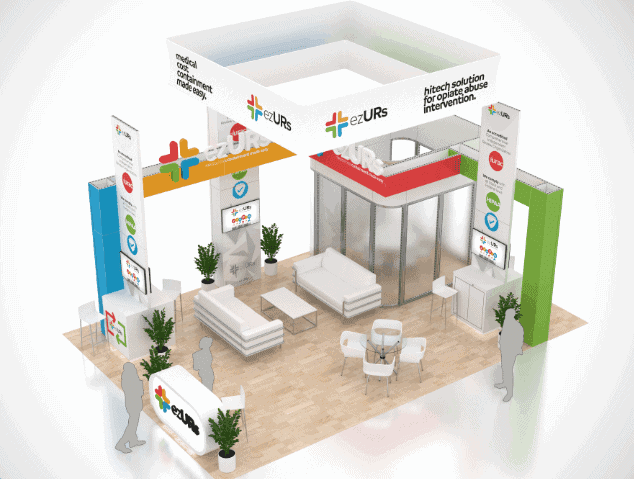
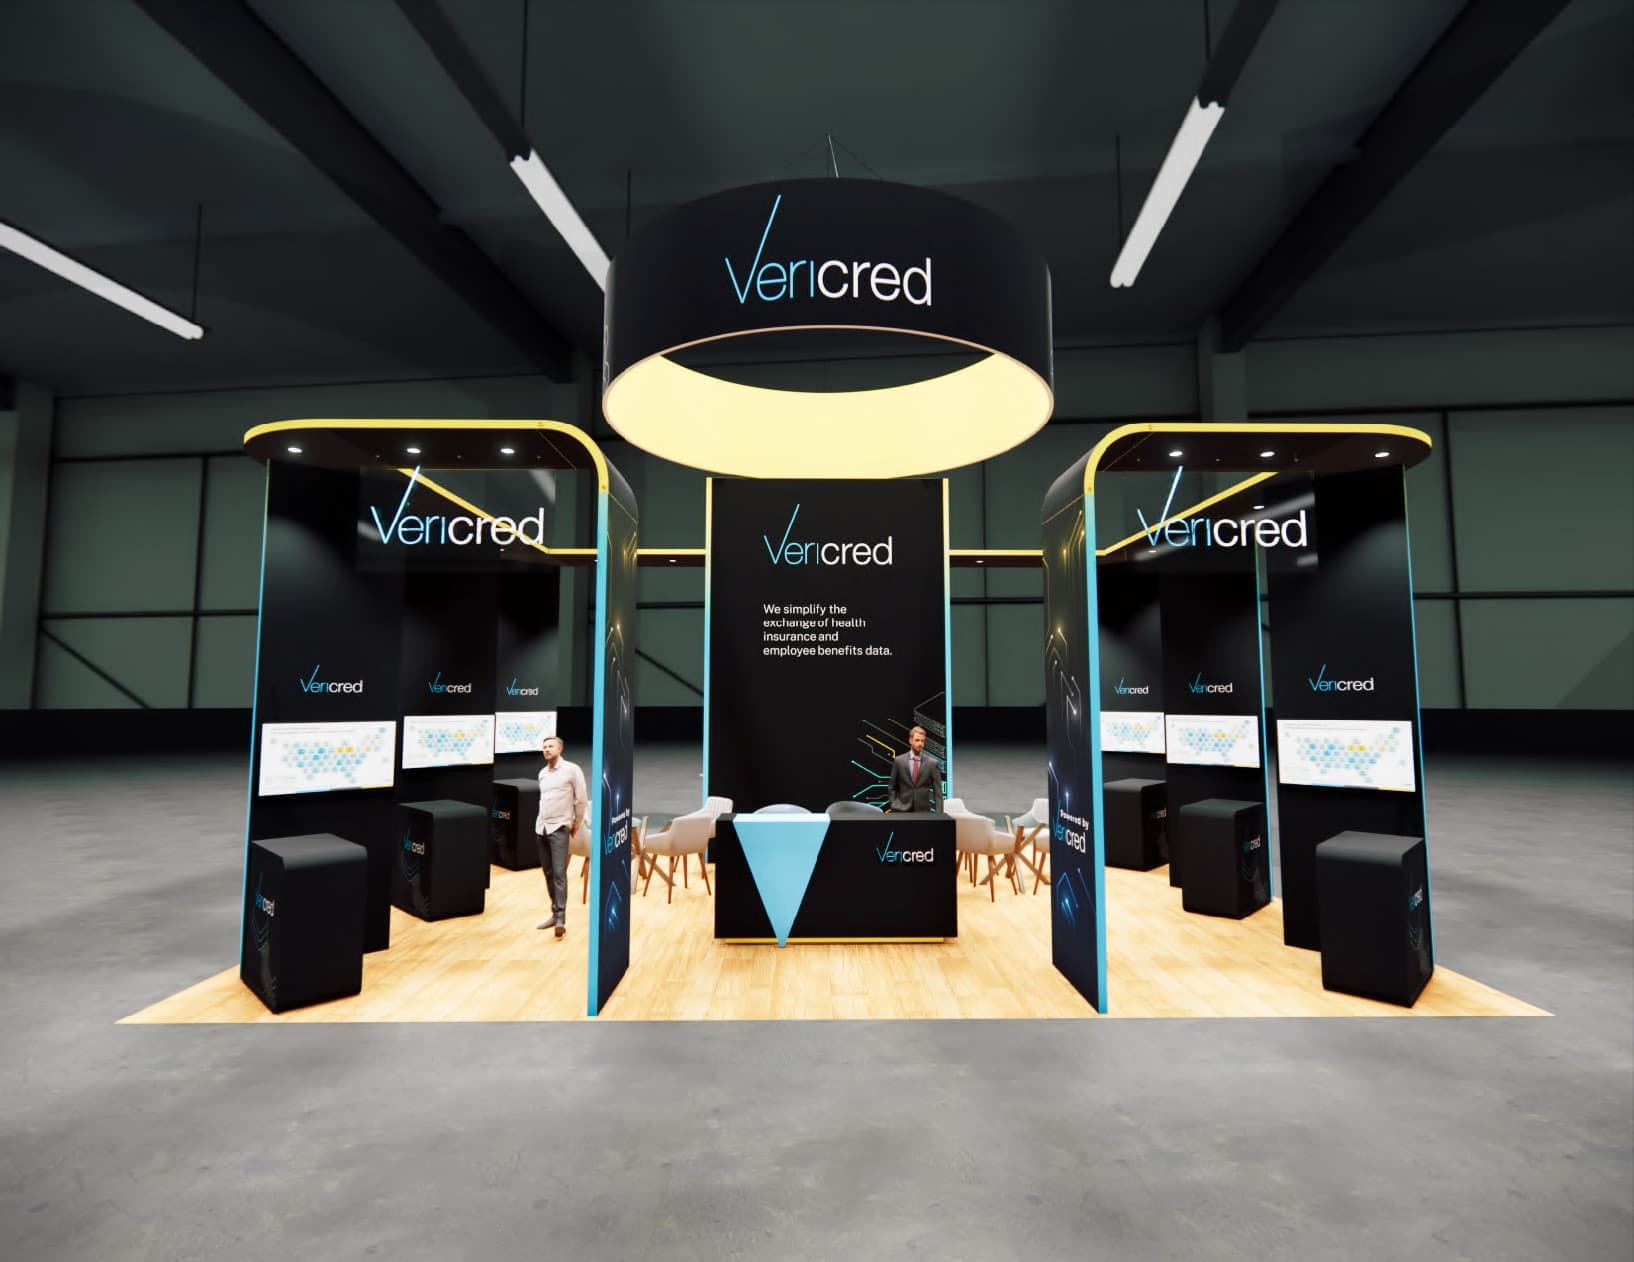
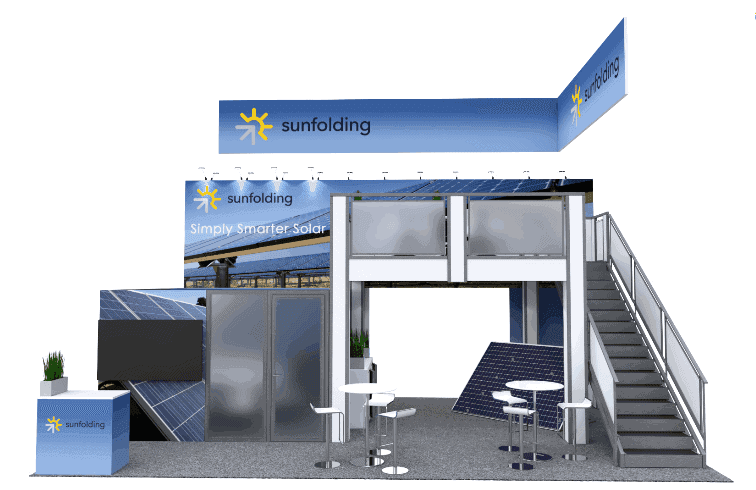
Built for CES at the Las Vegas Convention Center, which opens every January and rewards exhibitors that can hold attention from a distance without wrecking floor circulation, this 20x30 double-deck exhibit rental uses 600 square feet more like a compact theater district than a standard island exhibit. The ground level is organized around a front-facing presentation edge, a side-entry meeting lane, and an LED-forward architecture package that lets a brand carry motion across the aisle-facing walls while still protecting one quieter zone for scheduled conversations. The second level expands the program without burying the sales story downstairs: it can hold hosted meetings, partner briefings, or hospitality while the first level stays dedicated to live demos, product inspection, and traffic intake. That separation is what many CES programs actually need once engineering, sales, and executive teams are all operating in the same footprint. From a systems standpoint, the design leans into modular aluminum rather than one-off scenic fabrication. modular aluminum frame spans handle the main structural grid, integrated LED surfaces shape the outer presentation walls, and the LED field can be split between long-format storytelling loops and shorter callout bands near the stair and counter zones. Because the architecture is modular, the same deck can be adapted across other major convention programs with revised graphics and content timing rather than a full rebuild. general-contractor line-of-sight rules also stay part of the planning logic here: the deck edge, stair enclosure, and any upper-rail branding need to stay disciplined so the exhibit reads premium without projecting dead visual mass into neighboring aisles. The engineering quote has to be read through actual scope variables. A realistic budget path for this 20x30 program starts with about 196 linear feet of frame, 28 LED tiles, 5 crates, one primary stair and one controlled service return, plus labor assumptions near 46 install hours before dismantle, drayage, rigging, suspended-sign labor, venue electrical, and overnight programming are added. That is the useful comparison point for a buyer deciding whether a larger single-level island or a true double-deck structure will deliver better meeting capacity and media presence per square foot. Instead of hiding the cost logic, TSER can explain where the spend goes: structure, LEDs, deck engineering, crate count, and labor windows. For brands exhibiting at CES and other technology-heavy events where message density and executive hospitality have to coexist, this 20x30 double-deck design gives the site a serious answer. It is not a generic tall exhibit. It is a modular aluminum program with a clear systems story, engineered quote logic, and a 30-second LED-wall hero video that shows how the environment performs as a live installation.
Active status does not guarantee availability for a market or date. The supplied starting price is not represented as an all-inclusive final project price.
The name, ID, media, description, size, category, and starting price come from the active upstream record. Planning content explains the additional decisions without changing that product identity.
Related active exhibits
More catalog records in 20x30
Related cards are active catalog records. They do not imply equal availability, components, pricing, or suitability.
Our 20×30 double deck trade show exhibit rental is designed for exhibitors who require elevated presence, structural impact, and consistent execution inside large indoor convention centers. This two-story exhibit configuration supports high-traffic trade shows where brand visibility, private meeting space, and architectural scale directly influence performance on the show floor.
A large central modular structure is the most prominent eye-grabbing feature of the 20 x 30 Trade Show Exhibit Rental. There is a creative mix of multimedia technology and bold, bright graphics to attract and captivate visitors.
Locally produced 20 x 30 Trade Show exhibit rental can be delivered as seen on CAD outside of the 60-day production window turnkey, including the hanging sign. This trade show Exhibit rental is also part of our last-minute 20 x 30 trade show exhibit rental inventory. We can produce this booth rental anywhere inside of a three-week window and deliver it at any convention center in the US. If you are in need of a last-minute 20 x 30 Trade Show Exhibit rental, give us a call or provide us with your information for us to deliver the Exhibit rental that you’re looking for.
Connected planning
Compare the exhibit with the market, industry, event, and service plan
A useful product detail page should lead into the actual event and operating scope rather than stop at imagery.
Double-Deck Exhibit Rental — CES, Las Vegas planning questions
These answers separate verified catalog facts from availability, operational, venue, and commercial decisions that require confirmation.
Is Double-Deck Exhibit Rental — CES, Las Vegas currently available for my show?
The active catalog record confirms the product identity, but not a reservation for specific dates or markets. Availability, inventory origin, condition, routing, substitutions, and commercial terms require project review and written confirmation.
What does the starting at $31,800 figure include?
It is the supplied catalog starting price for this exhibit record. The final proposal identifies approved adaptations, graphics, furniture, technology, freight, material handling, labor, venue services, taxes, schedule effects, and other project items separately.
Can the exhibit be adapted to my brand and visitor journey?
Brand graphics and potential layout or component adaptations can be reviewed against the real footprint, inventory, venue, product, technology, storage, accessibility, schedule, and budget requirements. No modification is assumed until approved.
Who performs installation and dismantle?
Qualified third-party labor providers perform installation and dismantle work. The project team can coordinate the approved scope, drawings, schedule, supervision expectations, venue requirements, and custody handoffs.
Does submitting the brief place an order?
No. The brief starts a consultation and does not create an order, reservation, availability guarantee, event right, or obligation to purchase. Commercial terms and confirmed scope are handled separately.
Carry this exact exhibit into the brief
Request a project review for Double-Deck Exhibit Rental — CES, Las Vegas
The five-step form preselects the exhibit name. Add the show, dates, venue, footprint, must-haves, design direction, files, and contact preference so the team can evaluate the real scope.

 Catalog exhibit